Discover the ease of move-in ready living at 5219 Orchid Tree Lane, nestled in the warm Winter Haven Oaks community. This delightful detached home, renovated and boasting 2 bedrooms and 2 bathrooms, is perfectly suited for comfort and convenience. Since the current homeowners took possession, they have spared no effort in updating this gem; almost the entire house has been gutted and stylishly redone, giving you a pristine and modern living space. GOLF CART WILL BE INCLUDED AT ASKING PRICE. Relax under a roof that was just replaced in 2021 and enjoy the worry-free comfort of an HVAC system updated in 2018. The interior shines with a combination of elegant tile and durable laminate flooring, striking the perfect balance of luxury and practicality. As a turnkey property, it comes fully furnished, ready for you to make it your own without the hassle of moving and setup. With a lot rent of $585, which includes access to park amenities, you are not just buying a house-you're stepping into a lifestyle. Come and see how your life fits into this beautifully redone 768-square-foot sanctuary. Your new beginning awaits! Discover the serene lifestyle you've been dreaming of in this 55+ active adult, gated community known as Winter Haven Oaks. Nestled in enchanting Winter Haven, FL, famous for its breathtaking "Chain of Lakes," this detached home for sale offers a peaceful retreat perfectly situated between the vibrant cities of Tampa and Orlando. Imagine living amid majestic oak trees that provide ample shade along the community's expansive, winding roads and paths. As a resident, you'll indulge in a wealth of social activities and events including bingo, water aerobics, dinner dances, and festive holiday parties. Begin your mornings with an invigorating session in the fitness room followed by a warm cup of coffee with friends at one of the two inviting clubhouses. Challenge your neighbors to a friendly game of tennis, then refresh yourself by diving into one of the two sparkling swimming pools. The community's unique Tea House on the lake offers a picturesque setting where you can witness the beauty of both the sunrise and sunset. For those who love the water, enjoy boating or fishing on the renowned "Chain of Lakes," just a stone's throw away from the entrance of your new home. This is more than a home; it's a lifestyle promising comfort, community, and the tranquil beauty of central Florida. Don't miss the opportunity to become a part of Winter Haven Oaks - where every day feels like a vacation. OUT OF TOWN!?!? NO WORRIES, WE CAN DO VIRTUAL SHOWINGS AND WE ARE ABLE TO DO PAPERWORK REMOTELY. FEEL FREE TO CALL, TEXT, OR EMAIL ME. WE LOOK FORWARD TO BEING YOUR RAY OF SUNSHINE AND HELPING YOU CALL YOUR NEW HOUSE A HOME! All listing information is deemed reliable but not guaranteed and should be independently verified through personal inspection by appropriate professionals. Our company does not and cannot guarantee or warrant the accuracy of this information or condition of this property. Measurements are approximate. The buyer assumes full responsibility for obtaining all current rates of lot rent, fees, and pass-on costs. Additionally, the buyer is responsible for obtaining all rules, regulations, pet policies, etc., associated with the community, park, or home from the community/park manager. Our company is not responsible for quoting said fees or policies. Financing is available through 3rd party lenders. Please contact the sales agent for additional information.
Sold for $58,000
$58,000
5219 Orchid Tree Ln #149, Winter Haven, FL 33880
2beds
768sqft
Manufactured Home
Built in 1987
-- sqft lot
$43,500 Zestimate®
$76/sqft
$1,889 Estimated rent
Home value
$43,500
$36,000 - $53,000
$1,889/mo
Zestimate® history
Owner options
List your home for rent
$1,889/mo
Rent Zestimate®
Find your next renter with Zillow Rental Manager. Plus, with online applications, you can quickly screen prospective tenants – for free.
$1,889/mo
Rent Zestimate®
Refinance and save
$320/mo
Est. payment
Refinancing to a lower rate could help reduce your monthly payments and save thousands over the life of the loan.
$320/mo
Est. payment
Explore your selling options
Work with a Zillow partner agent
Leverage their expertise and Zillow's premium Showcase listings to get your home seen by more buyers.
Get startedList with your own agent
Get your home in front of millions of buyers by listing it on Zillow.
Learn how to do itSell it yourself
Take full control of how buyers see your home on Zillow by listing For Sale by Owner (FSBO).
List your homeWhat's special
Detached homeDurable laminate flooringMajestic oak treesWinding roadsElegant tileWater aerobics
Zillow last checked:
Listing updated:
Listed by:
Chrissy Walter 813-215-0080,
Sunset Home Sales
Bought with:
Non-member Agent
Non-Member Office
Source: My State MLS,MLS#: 11223327
Facts & features
Interior
Bedrooms & bathrooms
- Bedrooms: 2
- Bathrooms: 2
- Full bathrooms: 2
Rooms
- Room types: First Floor Bathroom, First Floor Master Bedroom, Kitchen, Living Room
Basement
- Area: 0
Heating
- Has Heating (Unspecified Type)
Cooling
- Central
Appliances
- Included: Dryer, Refrigerator, Microwave, Oven, Washer
Features
- Flooring: Laminate, Tile
- Has basement: No
- Has fireplace: No
Interior area
- Total structure area: 768
- Total interior livable area: 768 sqft
- Finished area above ground: 768
Property
Parking
- Parking features: Carport
- Has carport: Yes
Features
- Patio & porch: Enclosed Porch
- Exterior features: Sprinkler System
Details
- Additional structures: Shed(s), Carport
- On leased land: Yes
- Lease amount: $585
Construction
Type & style
- Home type: MobileManufactured
- Property subtype: Manufactured Home
Materials
- Vinyl Siding
- Roof: Asphalt
Condition
- New construction: No
- Year built: 1987
Utilities & green energy
- Electric: Amps(0)
Community & HOA
Community
- Features: Pool, 55 and Over, Clubhouse
- Senior community: Yes
HOA
- Has HOA: No
- Amenities included: Pool, 55 and Over, Clubhouse, Pets Allowed
Location
- Region: Winter Haven
Financial & listing details
- Price per square foot: $76/sqft
- Date on market: 7/10/2026
- Date available: 11/10/2023
Price history
| Date | Event | Price |
|---|---|---|
| 1/3/2024 | Sold | $58,000-10.6%$76/sqft |
Source: My State MLS #11223327 Report a problem | ||
| 11/26/2023 | Contingent | $64,900$85/sqft |
Source: My State MLS #11223327 Report a problem | ||
| 11/13/2023 | Listed for sale | $64,900$85/sqft |
Source: My State MLS #11223327 Report a problem | ||
Public tax history
Tax history is unavailable.
Neighborhood: 33880
Nearby homes
- $62,2002 bd2 ba1.3k sqft5221 Orchid Tree Ln, Winter Haven, FL 33880Off Market

- $127,3003 bd2 ba-- sqft5225 Orchid Tree Ln #152, Winter Haven, FL 33880Off Market
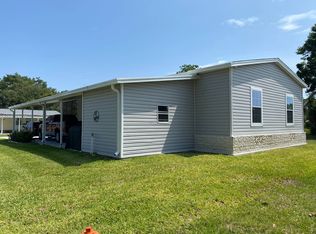
- $55,0002 bd2 ba832 sqft5229 Orchid Tree Ln, Winter Haven, FL 33880Off Market
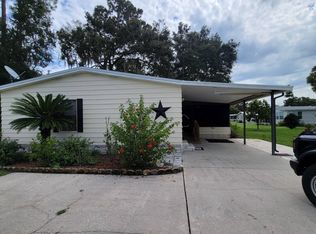
- $141,3002 bd2 ba1.2k sqft5240 Orchid Tree Ln, Winter Haven, FL 33880Off Market

- $54,1002 bd2 ba1k sqft5227 Orchid Tree Ln, Winter Haven, FL 33880Off Market
- $62,5002 bd2 ba-- sqft185 Date Palm Ct, Winter Haven, FL 33880Sold
- $61,0003 bd2 ba1.5k sqft188 Date Palm Ct, Winter Haven, FL 33880Off Market
- $214,800-- bd-- ba-- sqft5212 Orchid Tree Ln, Winter Haven, FL 33880Off Market
Nearby schools
GreatSchools rating
- 2/10Eagle Lake Elementary SchoolGrades: PK-5Distance: 1.4 mi
- 4/10Westwood Middle SchoolGrades: 6-8Distance: 4.2 mi
- 2/10Lake Region High SchoolGrades: 9-12Distance: 2.5 mi
Get a cash offer in 3 minutes
Find out how much your home could sell for in as little as 3 minutes with a no-obligation cash offer.
Estimated market value
$43,500
Get a cash offer in 3 minutes
Find out how much your home could sell for in as little as 3 minutes with a no-obligation cash offer.
Estimated market value
$43,500
- Florida
- Polk County
- Winter Haven
- 33880
- 5219 Orchid Tree Ln Unit 149
Nearby cities
Nearby neighborhoods
Nearby zip codes
Other Winter Haven Topics
