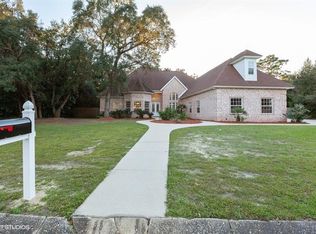
Beautifully updated custom pool home with a new roof (2022), HVAC system (2022), and extensive interior and pool renovations, situated on a private 0.60+ acre corner cul-de-sac lot surrounded by mature trees and lush landscaping in desirable Perdido Bay Country Club Estates. Offering over 2,900 sqft, this 4-bedroom, 2.5-bath residence or 4th bedroom could be a dedicated office features a spacious floor plan designed for comfortable everyday living and effortless entertaining. The professionally remodeled kitchen by Jansen Kitchen & Bath showcases granite countertops, custom soft-close cabinetry, center island, pantry, and opens seamlessly to the breakfast area and inviting family room with fireplace. Recent appliance upgrades include a new microwave, dishwasher, and induction range (2024). The private primary suite features 12-foot ceilings, direct pool access, dual walk-in closets, a soaking tub, oversized tiled shower, and dual vanities, creating a true owner's retreat. Thoughtful renovations throughout include the kitchen and family room (2014), primary suite and living room (2016), and guest wing (2018), reflecting years of careful maintenance and improvement. Outdoor living is exceptional with a screened gunite pool featuring a Pebble finish, updated tile, variable-speed pump, and LED pool lighting (2024). The expansive 28' x 11' covered lanai and beautifully landscaped grounds provide outstanding privacy and multiple spaces for relaxing or entertaining year-round. Additional features include an irrigation well, custom closet, and workshop. Located just minutes from Perdido Bay Golf Club, clubhouse dining, marinas, NAS Pensacola, and the white-sand beaches of Perdido Key, this exceptional property offers the perfect blend of privacy, luxury, and coastal convenience. A rare opportunity to own a meticulously maintained custom home in one of the Pensacola area's most established golf course communities.
Sold for $725,000
Zillow last checked:
Listing updated:
Bought with:
Pete King
POINTE SOUTH
Source: PAR,MLS#: 683396
Price history
| Date | Event | Price |
|---|---|---|
| 9/21/2026 | Sold | $725,000-1.4%$248/sqft |
Source:  PAR #683396 Report a problem PAR #683396 Report a problem | ||
| 9/21/2026 | Pending sale | $735,000$252/sqft |
Source: PAR #683396 Report a problem | ||
| 8/18/2026 | Contingent | $735,000$252/sqft |
Source: PAR #683396 Report a problem | ||
| 8/12/2026 | Price change | $735,000-0.7%$252/sqft |
Source: PAR #683396 Report a problem | ||
| 7/24/2026 | Price change | $739,900-1.3%$253/sqft |
Source: PAR #683396 Report a problem | ||
| 6/24/2026 | Price change | $750,000-1.2%$257/sqft |
Source: PAR #683396 Report a problem | ||
| 5/29/2026 | Listed for sale | $759,000+13.3%$260/sqft |
Source: PAR #683396 Report a problem | ||
| 2/9/2024 | Sold | $670,000-7.6%$230/sqft |
Source: PAR #631022 Report a problem | ||
| 2/8/2024 | Pending sale | $725,000$248/sqft |
Source: PAR #631022 Report a problem | ||
| 1/12/2024 | Contingent | $725,000$248/sqft |
Source: PAR #631022 Report a problem | ||
| 12/7/2023 | Price change | $725,000-2.7%$248/sqft |
Source: PAR #631022 Report a problem | ||
| 10/16/2023 | Price change | $745,000-1.3%$255/sqft |
Source: PAR #631022 Report a problem | ||
| 9/11/2023 | Price change | $755,000-1.3%$259/sqft |
Source: PAR #631022 Report a problem | ||
| 8/2/2023 | Listed for sale | $765,000$262/sqft |
Source: PAR #631022 Report a problem | ||
Nearby homes
Sell for more on Zillow
Get a Zillow Showcase℠ listing at no additional cost and you could sell for .
$725,000
2% more
+$14,500
With Zillow Showcase(estimated)
$739,500
