Skip main navigation
Sold for $790,000
  • $790,000

    5219 Pelham Rd, Durham, NC 27713

    5beds
    2,844sqft
    Single Family Residence, Residential
    Built in 2004
    0.34 Acres Lot
    $714,100 Zestimate®
    $278/sqft
    $3,001 Estimated rent

    Home value

    $714,100

    $678,000 - $750,000

    $3,001/mo

    Zestimate® history
    Loading
    Loading...

    Owner options

    List your home for rent

    $3,001/mo

    Rent Zestimate®

    Find your next renter with Zillow Rental Manager. Plus, with online applications, you can quickly screen prospective tenants – for free.

    Learn more

    $3,001/mo

    Rent Zestimate®

    Refinance and save

    $4,999/mo

    Est. payment

    Refinancing to a lower rate could help reduce your monthly payments and save thousands over the life of the loan.

    See today's rates

    $4,999/mo

    Est. payment

    Explore your selling options

    Work with a Zillow partner agent

    Leverage their expertise and Zillow's premium Showcase listings to get your home seen by more buyers.

    Get started

    List with your own agent

    Get your home in front of millions of buyers by listing it on Zillow.

    Learn how to do it

    Sell it yourself

    Take full control of how buyers see your home on Zillow by listing For Sale by Owner (FSBO).

    List your home

    What's special

    Custom closets throughoutAzek deckingPeaceful water viewsUpdated lightingRecently added two-car garagePremium consentino countertopsGas range
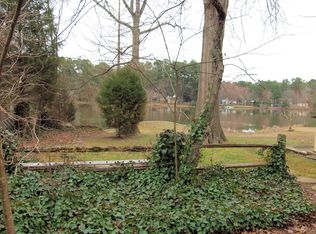
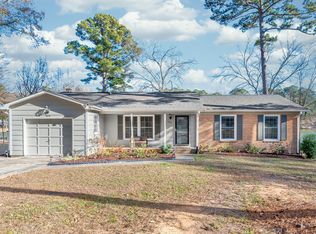
    Some homes are simply updated, and others are carefully curated over time. 5219 Pelham is unmistakably the latter. If you're seeking something intentional, character-filled, and far from cookie-cutter, this home stands apart. Tucked among the trees overlooking Parkwood Lake, this home offers an extremely unique combination of natural beauty and thoughtful renovations executed with both form and function in mind. Peaceful water views will make you feel worlds away, while the home itself balances storied charm with modern sophistication. This rare find offers both the tranquility of your own personal paradise and convenience to explore the best of the Triangle, just minutes from RTP, Southpoint, Duke, and UNC. Over time, nearly every surface of the home has been thoughtfully renovated. Elevated and inviting living spaces feature remodeled bathrooms, refreshed kitchen finishes and opened layout with CAFÉ premium refrigerator, wine fridge and gas range, refinished and new first-floor hardwoods (2020), extensive custom molding and millwork, updated lighting and custom closets throughout, and a cozy two-way fireplace added to the primary suite (2020). A spacious triple-deck addition (2020) extends the living experience outdoors—perfect for relaxing with lake views or hosting memorable gatherings over the built-in Lion gas grill. Spend your time enjoying the outdoors instead of maintaining it, with premium Consentino countertops, Azek decking and weather-ready Chippendale railing systems throughout three upper and lower decks. Behind the scenes, key upgrades provide peace of mind, including crawlspace encapsulation with French drain and pump (2015), new driveway (2020), a new heat pump (2022), and water heater (2022). A standout feature is the recently added two-car garage...far more than just parking. Designed with intention, it includes an exceptional custom workshop space, built-in mudroom storage, and a professionally finished floor backed by a transferable 21-year warranty (2020). Two rear enclosed storage rooms only add to its versatility. With picturesque views, abundant storage, and countless thoughtful updates, this is more than a home; it's an everyday retreat.

    Zillow last checked:

    Listing updated:

    Listed by:

    Samantha Gradle 919-610-6984,

    Flex Realty

    Bought with:

    Brian Holt, 283935

    Keller Williams Realty

    Source: Doorify MLS,MLS#: 10176395MLS Logo

    Facts & features

    Interior

    Bedrooms & bathrooms
    • Bedrooms: 5
    • Bathrooms: 4
    • Full bathrooms: 3
    • 1/2 bathrooms: 1
    Heating
    • None
    Cooling
    • Central Air
    Appliances
    • Included: Dishwasher, Gas Cooktop, Refrigerator
    • Laundry: Laundry Room
    Features
    • Flooring: Hardwood
    • Number of fireplaces: 2
    • Fireplace features: Living Room, Master Bedroom
    • Common walls with other units/homes: No Common Walls
    Interior area
    • Total structure area: 2,844
    • Total interior livable area: 2,844 sqft
    • Finished area above ground: 2,844
    • Finished area below ground: 0

    Property

    Parking
    • Total spaces: 2
    • Parking features: Driveway, Garage
    • Attached garage spaces: 2
    Features
    • Levels: Two
    • Stories: 2
    • Patio & porch: Deck
    • Exterior features: Balcony
    • Has view: Yes
    • View description: Lake
    • Has water view: Yes
    • Water view: Lake
    • Waterfront features: Waterfront
    Lot
    • Size: 0.34 Acres
    • Features: Back Yard, Flood Plains
    Details
    • Parcel number: 153633
    • Zoning: R-10
    • Special conditions: Standard

    Construction

    Type & style
    • Home type: SingleFamily
    • Architectural style: Colonial, Transitional
    • Property subtype: Single Family Residence, Residential
    Materials
    • Masonite
    • Roof: Shingle
    Condition
    • New construction: No
    • Year built: 2004

    Utilities & green energy

    • Sewer: Public Sewer
    • Water: Public

    Community & HOA

    Community
    • Subdivision: Parkwood
    HOA
    • Has HOA: Yes
    • Services included: Unknown
    • HOA fee: $290 annually
    Location
    • Region: Durham

    Financial & listing details

    • Price per square foot: $278/sqft
    • Tax assessed value: $613,437
    • Annual tax amount: $6,081
    • Date on market: 6/25/2026

    Price history

    DateEventPrice
    7/29/2026Sold$790,000+6.9%$278/sqft
    Source: Doorify MLS #10176395 Report a problem
    6/29/2026Pending sale$739,000$260/sqft
    Source: Doorify MLS #10176395 Report a problem
    6/25/2026Listed for sale$739,000+168.7%$260/sqft
    Source: Doorify MLS #10176395 Report a problem
    12/3/2013Sold$275,000+0.4%$97/sqft
    Source: Public Record Report a problem
    10/3/2013Listed for sale$274,000$96/sqft
    Source: L and F/Fonville Morisey Realty #1913741 Report a problem

    Public tax history

    YearProperty taxesTax assessment
    2025$6,081 +26.3%$613,437 +77.7%
    2024$4,816 +6.5%$345,260
    2023$4,523 +2.3%$345,260
    2022$4,419 +0.5%$345,260
    2021$4,398 +11.7%$345,260 +9.1%
    2020$3,938 $316,588
    2019$3,938 $316,588 +17.6%
    2018$3,938 +8.7%$269,118
    2017$3,624 +3.5%$269,118
    2016$3,501 $269,118 -10.8%
    2015$3,501 -16.1%$301,646
    2014$4,176 $301,646 -13%
    2013-- $346,753
    2012-- $346,753
    2011$4,520 +0.4%$346,753
    2010$4,500 +4%$346,753
    2009$4,328 $346,753
    2008$4,328 +36.1%$346,753 +54%
    2007$3,179 +1.4%$225,122
    2006$3,134 $225,122
    2005$3,134 +76.7%$225,122 +74.2%
    2004$1,774 $129,198
    2003-- $129,198
    2002$1,632 +15.4%$129,198 +48%
    2000$1,414 $87,300
    Find assessor info on the county website

    Neighborhood: Parkwood

    Nearby schools

    GreatSchools rating
    Schools provided by the listing agent
    • Elementary: Durham - Parkwood Elementary
    • Middle: Durham - Lowes Grove Middle
    • High: Durham - Hillside High

    Source: Doorify MLS. This data may not be complete. We recommend contacting the local school district to confirm school assignments for this home.

    Get a cash offer in 3 minutes
    Find out how much your home could sell for in as little as 3 minutes with a no-obligation cash offer.
    Estimated market value
    $714,100
    Get a cash offer in 3 minutes
    Find out how much your home could sell for in as little as 3 minutes with a no-obligation cash offer.
    Estimated market value
    $714,100