Skip main navigation
Sold for $3,350,000
  • $3,350,000

    5219 Pembroke Pl, Pittsburgh, PA 15232

    5beds
    5,235sqft
    Single Family Residence
    Built in 1900
    10,284 Square Feet Lot
    $3,364,000 Zestimate®
    $640/sqft
    $5,934 Estimated rent

    Home value

    $3,364,000

    $3.20M - $3.53M

    $5,934/mo

    Zestimate® history
    Loading
    Loading...

    Owner options

    List your home for rent

    $5,934/mo

    Rent Zestimate®

    Find your next renter with Zillow Rental Manager. Plus, with online applications, you can quickly screen prospective tenants – for free.

    Learn more

    $5,934/mo

    Rent Zestimate®

    Refinance and save

    $22,137/mo

    Est. payment

    Refinancing to a lower rate could help reduce your monthly payments and save thousands over the life of the loan.

    See today's rates

    $22,137/mo

    Est. payment

    Explore your selling options

    Work with a Zillow partner agent

    Leverage their expertise and Zillow's premium Showcase listings to get your home seen by more buyers.

    Get started

    List with your own agent

    Get your home in front of millions of buyers by listing it on Zillow.

    Learn how to do it

    Sell it yourself

    Take full control of how buyers see your home on Zillow by listing For Sale by Owner (FSBO).

    List your home

    What's special

    Architecturally designed millworkProfessionally designed landscapingWhole-house automationComprehensive securityCustom climate-controlled wine cellarWhole-house generatorCustom cabinetry
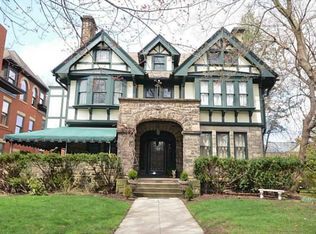
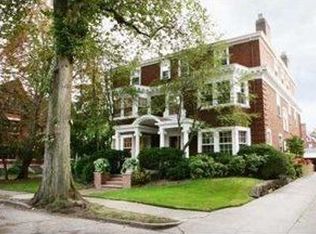
    MUST SEE VIDEO TOUR @ VIRTUAL TOUR LINK. Located on one of the most prestigious and sought-after streets in the entire City of Pittsburgh, 5219 Pembroke Place offers a rare opportunity to own a fully reimagined residence among Shadyside’s iconic block of Gilded Age mansions. ELEVATOR TO ALL FLOORS. This distinguished address is defined by architectural significance, timeless elegance, and a premier location just steps from Walnut Street’s acclaimed dining, boutiques, and everyday conveniences. Behind its stately brick façade, the home was completely rebuilt and reconfigured from the interior out, preserving its historic character while delivering the comfort, efficiency, and performance of modern construction. Nearly every component was replaced or newly constructed, including all mechanical systems, plumbing, electrical, windows, roof, and structural elements—creating a residence that lives like new while honoring its architectural heritage. Exceptional craftsmanship is evident throughout, highlighted by custom inlaid walnut hardwood floors, architecturally designed millwork, and expansive, light-filled living spaces ideal for both everyday living and entertaining. The chef’s kitchen features Taj Mahal quartzite countertops, custom cabinetry, and professional-grade appliances, seamlessly connecting to elegant dining and gathering areas and the private outdoor grounds. A fully integrated Lutron smart home system provides seamless control of automatic blinds and lighting throughout the entire residence, enhancing both convenience and energy efficiency. Modern infrastructure also includes zoned HVAC systems, whole-house automation, integrated audio, comprehensive security, and a whole-house generator. The luxurious primary suite offers marble finishes, heated floors, custom-designed closets, and refined architectural details, while additional bedrooms and bathrooms provide generous accommodations across multiple levels. A spacious elevator services all floors, offering effortless access throughout the home. Outside, professionally designed landscaping complements bluestone terraces, mature trees, and thoughtfully designed outdoor living spaces. Heated driveway, heated portico, and heated gutters & downspouts provide year-round convenience and ease, while the newer slate roof and copper gutters further reflect the home’s exceptional quality and attention to detail. A custom climate-controlled wine cellar completes this remarkable offering. 5219 Pembroke Place represents a rare combination of historic presence and comprehensive modernization, set along one of Pittsburgh’s most architecturally significant and desirable residential streets—where timeless grandeur meets modern luxury in the heart of Shadyside. The amount of homes restored to this extent in Shadyside is few and far between.

    Zillow last checked:

    Listing updated:

    Listed by:

    Susan Silversmith 412-521-2222,

    COLDWELL BANKER REALTY

    Bought with:

    Margo Fall

    COLDWELL BANKER REALTY

    Source: WPMLS,MLS#: 1739787MLS LogoOriginating MLS: West Penn Multi-List

    Facts & features

    Interior

    Bedrooms & bathrooms
    • Bedrooms: 5
    • Bathrooms: 6
    • Full bathrooms: 4
    • 1/2 bathrooms: 2
    Heating
    • Gas, Zoned
    Cooling
    • Central Air, Electric
    Appliances
    • Included: Some Gas Appliances, Convection Oven, Dishwasher, Disposal, Microwave, Refrigerator, Stove
    Features
    • Elevator, Jetted Tub, Kitchen Island, Pantry, Window Treatments
    • Flooring: Hardwood, Other, Carpet
    • Windows: Window Treatments
    • Basement: Finished,Walk-Out Access
    • Number of fireplaces: 3
    • Fireplace features: Decorative
    Interior area
    • Total structure area: 5,235
    • Total interior livable area: 5,235 sqft

    Property

    Parking
    • Total spaces: 2
    • Parking features: Built In, Off Street, Garage Door Opener
    • Has attached garage: Yes
    Features
    • Levels: Three Or More
    • Stories: 3
    • Pool features: None
    • Has spa: Yes
    Lot
    • Size: 10,284 Square Feet
    • Dimensions: 0.2361
    Details
    • Parcel number: 0052C00203000000

    Construction

    Type & style
    • Home type: SingleFamily
    • Architectural style: Other,Three Story
    • Property subtype: Single Family Residence
    Materials
    • Brick
    • Roof: Shake
    Condition
    • Resale
    • Year built: 1900

    Utilities & green energy

    • Sewer: Public Sewer
    • Water: Public

    Community & HOA

    Community
    • Features: Public Transportation
    • Security: Security System
    Location
    • Region: Pittsburgh

    Financial & listing details

    • Price per square foot: $640/sqft
    • Tax assessed value: $1,084,500
    • Annual tax amount: $26,831
    • Date on market: 2/16/2026

    Price history

    DateEventPrice
    5/28/2026Sold$3,350,000$640/sqft
    Source: WPMLS #1739787 Report a problem
    3/3/2026Pending sale$3,350,000$640/sqft
    Source: WPMLS #1739787 Report a problem
    2/16/2026Listed for sale$3,350,000+225.4%$640/sqft
    Source: WPMLS #1739787 Report a problem
    5/8/2014Sold$1,029,410$197/sqft
    Source: WPMLS #1007444 Report a problem

    Public tax history

    YearProperty taxesTax assessment
    2025$26,691 +6.8%$1,084,500
    2024$24,987 +387.1%$1,084,500
    2023$5,130 +0%$1,084,500
    2022$5,130 $1,084,500
    2021$5,130 +2%$1,084,500
    2020$5,027 -2%$1,084,500
    2019$5,130 -79.1%$1,084,500
    2018$24,542 +5.4%$1,084,500 +5.4%
    2017$23,286 +378.4%$1,029,000
    2016$4,867 -62.1%$1,029,000 +77.3%
    2015$12,842 +638.9%$580,300 +3.2%
    2014$1,738 $562,300 -0.5%
    2013-- $565,300 +52.5%
    2012-- $370,600
    2011-- $370,600
    2010-- $370,600
    2009-- $370,600
    2008-- $370,600 -3.9%
    2007-- $385,600
    2006-- $385,600 +4%
    2005-- $370,600
    2004-- $370,600 -3.9%
    2003-- $385,600
    2002-- $385,600
    Find assessor info on the county website

    Neighborhood: Shadyside

    Nearby schools

    GreatSchools rating
    Schools provided by the listing agent
    • District: Pittsburgh

    Source: WPMLS. This data may not be complete. We recommend contacting the local school district to confirm school assignments for this home.

    Sell for more on Zillow
    Get a Zillow Showcase℠ listing at no additional cost and you could sell for .
    $3,364,000
    2% more
    +$67,280
    With Zillow Showcase(estimated)
    $3,431,280