This Split Foyer (Duke Model) located in desirable Kings Park West is a must see! Four bedrooms and Three full bathrooms. Master bedroom and bathroom have been expanded creating a suite like feel. The kitchen has been remodeled with opened concept. Vaulted ceilings in the kitchen and living room create an airy feel. Bay window in the front. The true sunroom addition sets this home apart. Family rec room with fireplace gives a cozy atmosphere. The walkout basement has plenty of storage space with shelving. Very nice hardwood floors, carpeting and some ceramic tile throughout home. Pella windows. Freshly painted. Beautiful brick walkway. Driveway has been refinished. Underground sprinkler system. The yard is well maintained and landscaped for great curb appeal. Just a hop, skip and jump from LakeSide Park. This is a great neighborhood for kids with good schools. Direct access to Metro Bus Line and close to VRE makes for an easy commute. Shopping & grocery stores are nearby as well as some good restaurants. A great place to call Home!
Sold for $805,000
$805,000
5219 Pommeroy Dr, Fairfax, VA 22032
4beds
1,964sqft
Single Family Residence
Built in 1970
10,874 Square Feet Lot
$859,800 Zestimate®
$410/sqft
$3,946 Estimated rent
Home value
$859,800
$817,000 - $903,000
$3,946/mo
Zestimate® history
Owner options
List your home for rent
$3,946/mo
Rent Zestimate®
Find your next renter with Zillow Rental Manager. Plus, with online applications, you can quickly screen prospective tenants – for free.
$3,946/mo
Rent Zestimate®
Refinance and save
$5,005/mo
Est. payment
Refinancing to a lower rate could help reduce your monthly payments and save thousands over the life of the loan.
$5,005/mo
Est. payment
Explore your selling options
Work with a Zillow partner agent
Leverage their expertise and Zillow's premium Showcase listings to get your home seen by more buyers.
Get startedList with your own agent
Get your home in front of millions of buyers by listing it on Zillow.
Learn how to do itSell it yourself
Take full control of how buyers see your home on Zillow by listing For Sale by Owner (FSBO).
List your homeWhat's special
Zillow last checked:
Listing updated:
Listed by:
Kyle Mayes 703-296-2101,
Long & Foster Real Estate, Inc.
Bought with:
Darren Robertson, 0225208341
Samson Properties
Source: Bright MLS,MLS#: VAFX2188568
Facts & features
Interior
Bedrooms & bathrooms
- Bedrooms: 4
- Bathrooms: 3
- Full bathrooms: 3
- Main level bathrooms: 2
- Main level bedrooms: 3
Basement
- Area: 1130
Heating
- Central, Natural Gas
Cooling
- Ceiling Fan(s), Central Air, Natural Gas
Appliances
- Included: Microwave, Built-In Range, Dishwasher, Dryer, Extra Refrigerator/Freezer, Freezer, Washer, Gas Water Heater
Features
- Upgraded Countertops, Ceiling Fan(s)
- Flooring: Wood, Carpet
- Basement: Concrete,Unfinished,Side Entrance,Interior Entry,Drain,Shelving
- Number of fireplaces: 1
Interior area
- Total structure area: 2,730
- Total interior livable area: 1,964 sqft
- Finished area above ground: 1,600
- Finished area below ground: 364
Property
Parking
- Parking features: Driveway
- Has uncovered spaces: Yes
Accessibility
- Accessibility features: None
Features
- Levels: Split Foyer,Two
- Stories: 2
- Exterior features: Lighting, Street Lights, Underground Lawn Sprinkler, Sidewalks
- Pool features: Community
- Fencing: Chain Link
Lot
- Size: 10,874 Square Feet
Details
- Additional structures: Above Grade, Below Grade
- Parcel number: 0693 05 0424
- Zoning: 121
- Special conditions: Standard
Construction
Type & style
- Home type: SingleFamily
- Property subtype: Single Family Residence
Materials
- Brick, Aluminum Siding
- Foundation: Block, Concrete Perimeter
Condition
- New construction: No
- Year built: 1970
Details
- Builder model: Duke
Utilities & green energy
- Sewer: Public Sewer
- Water: Public
- Utilities for property: Natural Gas Available, Water Available, Sewer Available
Community & HOA
Community
- Subdivision: Kings Park West
HOA
- Has HOA: No
Location
- Region: Fairfax
Financial & listing details
- Price per square foot: $410/sqft
- Tax assessed value: $715,980
- Annual tax amount: $8,294
- Date on market: 7/11/2024
- Listing agreement: Exclusive Right To Sell
- Listing terms: Conventional,Cash,FHA
- Ownership: Fee Simple
Price history
| Date | Event | Price |
|---|---|---|
| 8/30/2024 | Sold | $805,000-1.7%$410/sqft |
Source:  Bright MLS #VAFX2188568 Report a problem Bright MLS #VAFX2188568 Report a problem | ||
| 7/30/2024 | Pending sale | $819,000$417/sqft |
Source: Bright MLS #VAFX2188568 Report a problem | ||
| 7/11/2024 | Listed for sale | $819,000$417/sqft |
Source: Bright MLS #VAFX2188568 Report a problem | ||
Public tax history
| Year | Property taxes | Tax assessment |
|---|---|---|
| 2025 | $8,902 | $770,090 +7.6% |
| 2024 | -- | $715,980 +0.7% |
| 2023 | -- | $710,700 +5.1% |
| 2022 | -- | $676,380 +14.4% |
| 2021 | -- | $591,210 +7.9% |
| 2020 | -- | $547,990 +2.7% |
| 2019 | -- | $533,820 +1.1% |
| 2018 | -- | $528,120 +2.9% |
| 2017 | -- | $513,050 +4.9% |
| 2016 | -- | $489,280 |
| 2015 | -- | $489,280 +2.7% |
| 2014 | -- | $476,320 +19.2% |
| 2013 | -- | $399,430 -2.5% |
| 2012 | -- | $409,500 |
| 2011 | -- | $409,500 +1.9% |
| 2010 | -- | $401,670 -4.3% |
| 2009 | -- | $419,860 -8.8% |
| 2008 | -- | $460,420 -7.6% |
| 2007 | -- | $498,260 +81.5% |
| 2003 | -- | $274,520 +11.4% |
| 2002 | -- | $246,490 +18.3% |
| 2001 | -- | $208,325 |
Find assessor info on the county website
Neighborhood: Kings Park West
Nearby homes
- $838,6004 bd3 ba1.4k sqft5221 Pommeroy Dr, Fairfax, VA 22032Off Market

- $782,8004 bd2 ba1.5k sqft9819 Bronte Dr, Fairfax, VA 22032Off Market
- $817,7005 bd2 ba1.5k sqft9817 Bronte Dr, Fairfax, VA 22032Off Market
- $854,0005 bd3 ba2.4k sqft9826 Covent Ct, Fairfax, VA 22032Sold
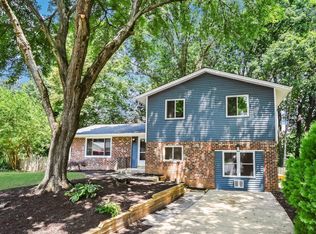
- $805,0005 bd3 ba1.2k sqft5225 Pommeroy Dr, Fairfax, VA 22032Sold
- $899,4004 bd3 ba1.7k sqft9827 Covent Ct, Fairfax, VA 22032Off Market
- $857,5005 bd3 ba2.5k sqft5218 Pommeroy Dr, Fairfax, VA 22032Off Market
- $831,4004 bd3 ba1.5k sqft9815 Bronte Dr, Fairfax, VA 22032Off Market
Nearby schools
GreatSchools rating
- 10/10Laurel Ridge Elementary SchoolGrades: PK-6Distance: 0.7 mi
- 8/10Robinson SecondaryGrades: 7-12Distance: 1.2 mi
Schools provided by the listing agent
- Elementary: Laurel Ridge
- High: Robinson Secondary School
- District: Fairfax County Public Schools
Source: Bright MLS. This data may not be complete. We recommend contacting the local school district to confirm school assignments for this home.
Get a cash offer in 3 minutes
Find out how much your home could sell for in as little as 3 minutes with a no-obligation cash offer.
Estimated market value
$859,800
Get a cash offer in 3 minutes
Find out how much your home could sell for in as little as 3 minutes with a no-obligation cash offer.
Estimated market value
$859,800
- Virginia
- Fairfax County
- Fairfax
- 22032
- Kings Park West
- 5219 Pommeroy Dr
Nearby cities
Nearby neighborhoods
Nearby zip codes
Other Fairfax Topics
