Welcome home to an updated 4 bedroom, 3 bathroom ranch style house in Brighton Crossings! This open floor plan home underwent major updates in 2022 with new solid maple hardwood flooring throughout the main level and tile floors in the bathrooms. The split bedroom floorplan allows everyone to have their own space - perfect for kids, teens or roommates. Need more space to spread out? The basement was also finished in 2022 adding approx. 500 square feet of finished living space with a large laundry room, bedroom, bathroom, bonus room and four dedicated storage spaces. The kitchen is in the heart of the home with 42” upper cabinets, pull-out drawers in lower cabinets and new french doors leading to the backyard. The primary bedroom features a large built-in wardrobe system with over 13 linear feet of hanging space! The primary bathroom features a curbless shower and two water closets. Working from home is easier with Cat6 ethernet! You won't find upgrades like this is new construction - what a great value for new owners! This home has several mobility accessible features including a ramp in the garage, curbless shower and grab bars in the primary bathroom and laundry hookups on the main level. Outside you’ll find a xeriscaped backyard complete with a storage shed (with electricity) and a low maintenance front yard. The large patio area can accommodate a table area, sitting area and fire pit to fully enjoy the beautiful Colorado weather and outdoor living. Bonus: This home sits within walking distance to neighborhood amenities including a resort style pool area, full gym inside the community center and multiple playgrounds. Seller is agent.
Sold for $575,000
$575,000
5219 Royal Pine Street, Brighton, CO 80601
4beds
2,238sqft
Single Family Residence
Built in 2008
6,534 Square Feet Lot
$547,900 Zestimate®
$257/sqft
$3,076 Estimated rent
Home value
$547,900
$510,000 - $592,000
$3,076/mo
Zestimate® history
Owner options
List your home for rent
$3,076/mo
Rent Zestimate®
Find your next renter with Zillow Rental Manager. Plus, with online applications, you can quickly screen prospective tenants – for free.
$3,076/mo
Rent Zestimate®
Refinance and save
$3,639/mo
Est. payment
Refinancing to a lower rate could help reduce your monthly payments and save thousands over the life of the loan.
$3,639/mo
Est. payment
Explore your selling options
Work with a Zillow partner agent
Leverage their expertise and Zillow's premium Showcase listings to get your home seen by more buyers.
Get startedList with your own agent
Get your home in front of millions of buyers by listing it on Zillow.
Learn how to do itSell it yourself
Take full control of how buyers see your home on Zillow by listing For Sale by Owner (FSBO).
List your homeWhat's special
Low maintenance front yardLarge patio areaXeriscaped backyardTwo water closetsCurbless showerLarge built-in wardrobe systemOpen floor plan
Zillow last checked:
Listing updated:
Listed by:
Ellen Hearn ellenhearnhomes@gmail.com,
Keller Williams Preferred Realty
Bought with:
Kristen Wiley, 100053599
Equity Colorado Real Estate
Source: REcolorado as distributed by MLS GRID,MLS#: 8262740
Facts & features
Interior
Bedrooms & bathrooms
- Bedrooms: 4
- Bathrooms: 3
- Full bathrooms: 3
- Main level bathrooms: 2
- Main level bedrooms: 3
Primary bedroom
- Description: Large, Lighted Wardrobe System
- Level: Main
Bedroom
- Description: Bedroom Off Living Room Previously Used As An Office
- Level: Main
Bedroom
- Level: Main
Bedroom
- Level: Basement
Primary bathroom
- Description: New Owner Can Have Two Water Closets Or Convert One To A Walk-In Closet By Removing Plumbing Fixtures, Capping Them Off And Installing Closet System
- Level: Main
Bathroom
- Level: Main
Bathroom
- Level: Basement
Bonus room
- Description: Basement Finished In Winter 2022
- Level: Basement
Kitchen
- Description: Upgraded 42" Cabinetry With Pull Outs In Lowers
- Level: Main
Laundry
- Description: Large Laundry Room With Storage And Folding Table
- Level: Basement
Living room
- Description: Open Floor Plan With Solid Hardwood Floors
- Level: Main
Mud room
- Description: Has Laundry Hookups For One Level Living
- Level: Main
Utility room
- Description: Dedicated Storage Room Off Of Laundry Room, Plus Three Other Unfinished Storage Areas (Under The Stairs, Crawl Space And Mechanical Area)
- Level: Basement
Heating
- Forced Air, Natural Gas
Cooling
- Central Air
Appliances
- Included: Dishwasher, Disposal, Dryer, Gas Water Heater, Microwave, Oven, Range, Washer
Features
- Built-in Features, Ceiling Fan(s), Eat-in Kitchen, Entrance Foyer, Granite Counters, Kitchen Island, Open Floorplan, Pantry, Primary Suite, Radon Mitigation System, Smoke Free, Wired for Data
- Flooring: Carpet, Tile, Wood
- Windows: Double Pane Windows
- Basement: Bath/Stubbed,Crawl Space,Daylight,Finished,Interior Entry,Partial
- Number of fireplaces: 1
- Fireplace features: Gas, Living Room
Interior area
- Total structure area: 2,238
- Total interior livable area: 2,238 sqft
- Finished area above ground: 1,629
- Finished area below ground: 492
Property
Parking
- Total spaces: 3
- Parking features: Dry Walled, Lighted, Oversized, Storage
- Attached garage spaces: 3
Accessibility
- Accessibility features: Accessible Approach with Ramp
Features
- Levels: One
- Stories: 1
- Patio & porch: Patio
- Exterior features: Garden, Lighting, Private Yard, Rain Gutters
- Fencing: Full
Lot
- Size: 6,534 Square Feet
- Features: Landscaped, Sprinklers In Front, Sprinklers In Rear
- Residential vegetation: Xeriscaping
Details
- Parcel number: R0148585
- Special conditions: Standard
Construction
Type & style
- Home type: SingleFamily
- Property subtype: Single Family Residence
Materials
- Frame
- Foundation: Slab
- Roof: Composition
Condition
- Updated/Remodeled
- Year built: 2008
Details
- Builder name: D.R. Horton, Inc
Utilities & green energy
- Electric: 110V
- Sewer: Public Sewer
- Water: Public
- Utilities for property: Cable Available, Electricity Connected, Natural Gas Available, Natural Gas Connected, Phone Available
Community & HOA
Community
- Security: Radon Detector, Smoke Detector(s)
- Subdivision: Brighton Crossings
HOA
- Has HOA: Yes
- Amenities included: Clubhouse, Fitness Center, Park, Playground, Pool, Tennis Court(s)
- Services included: Reserve Fund, Maintenance Grounds, Recycling, Trash
- HOA fee: $284 quarterly
- HOA name: Pinnacle Consulting Group
- HOA phone: 970-617-2462
Location
- Region: Brighton
Financial & listing details
- Price per square foot: $257/sqft
- Tax assessed value: $521,000
- Annual tax amount: $6,199
- Date on market: 9/27/2024
- Listing terms: Cash,Conventional,FHA,Jumbo,VA Loan
- Exclusions: Staging And Personal Property
- Ownership: Individual
- Electric utility on property: Yes
- Road surface type: Paved
Price history
| Date | Event | Price |
|---|---|---|
| 3/17/2025 | Sold | $575,000-2.5%$257/sqft |
Source:  REcolorado as distributed by MLS GRID #8262740 Report a problem REcolorado as distributed by MLS GRID #8262740 Report a problem | ||
| 2/23/2025 | Pending sale | $590,000$264/sqft |
Source: REcolorado as distributed by MLS GRID #8262740 Report a problem | ||
| 9/27/2024 | Listed for sale | $590,000+6.3%$264/sqft |
Source: REcolorado as distributed by MLS GRID #8262740 Report a problem | ||
| 3/18/2022 | Sold | $555,000+48%$248/sqft |
Source: Public Record Report a problem | ||
| 7/7/2020 | Sold | $375,000-1.3%$168/sqft |
Source: Public Record Report a problem | ||
| 5/18/2020 | Pending sale | $379,900$170/sqft |
Source: Realty One Group Five Star #9978669 Report a problem | ||
| 5/14/2020 | Listed for sale | $379,900+26.6%$170/sqft |
Source: Realty One Group Five Star #9978669 Report a problem | ||
| 6/8/2015 | Sold | $300,000-1.6%$134/sqft |
Source: Public Record Report a problem | ||
| 6/8/2015 | Listed for sale | $305,000$136/sqft |
Source: RE/MAX NORTHWEST INC #3964739 Report a problem | ||
| 4/7/2015 | Pending sale | $305,000$136/sqft |
Source: RE/MAX NORTHWEST INC #3964739 Report a problem | ||
| 3/31/2015 | Price change | $305,000-6.2%$136/sqft |
Source: RE/MAX NORTHWEST INC #3964739 Report a problem | ||
| 3/4/2015 | Listed for sale | $325,000+44.2%$145/sqft |
Source: RE/MAX Northwest, Inc. #3964739 Report a problem | ||
| 11/11/2010 | Listing removed | $225,450$101/sqft |
Source: Cerf & Associates, LLC #852540 Report a problem | ||
| 10/7/2010 | Listed for sale | $225,450+2.5%$101/sqft |
Source: Cerf & Associates, LLC #852540 Report a problem | ||
| 7/23/2010 | Sold | $220,000+5.6%$98/sqft |
Source: Public Record Report a problem | ||
| 1/22/2009 | Sold | $208,350$93/sqft |
Source: Public Record Report a problem | ||
Public tax history
| Year | Property taxes | Tax assessment |
|---|---|---|
| 2025 | $5,608 -9.5% | $32,570 -14.2% |
| 2024 | $6,199 +29.2% | $37,950 |
| 2023 | $4,799 -0.1% | $37,950 +36.8% |
| 2022 | $4,802 | $27,740 -2.8% |
| 2021 | -- | $28,540 +8.8% |
| 2020 | $4,357 | $26,240 -0.2% |
| 2019 | $4,357 +19.5% | $26,290 +17.4% |
| 2018 | $3,645 | $22,400 |
| 2017 | $3,645 | $22,400 +13.3% |
| 2016 | -- | $19,770 |
| 2015 | $3,027 | $19,770 +14.3% |
| 2014 | -- | $17,300 |
| 2013 | -- | $17,300 +1.9% |
| 2012 | -- | $16,970 |
| 2011 | -- | $16,970 -2% |
| 2010 | -- | $17,310 |
| 2009 | -- | $17,310 +347.3% |
| 2008 | -- | $3,870 +2.9% |
| 2007 | -- | $3,760 -35.2% |
| 2006 | -- | $5,800 +3.8% |
| 2005 | -- | $5,590 +9.8% |
| 2004 | -- | $5,090 +255.9% |
| 2003 | -- | $1,430 |
Find assessor info on the county website
Neighborhood: 80601
Nearby homes
- $499,3003 bd3 ba1.8k sqft5217 Royal Pine St, Brighton, CO 80601Off Market

- $478,9003 bd2 ba2.8k sqft5227 Royal Pine St, Brighton, CO 80601Off Market
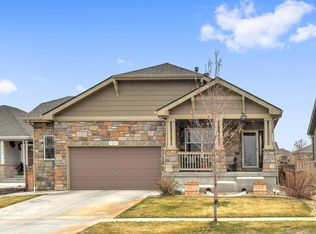
- $535,0003 bd3 ba3.4k sqft5209 Royal Pine St, Brighton, CO 80601Sold

- $544,2003 bd2 ba1.7k sqft5229 Royal Pine St, Brighton, CO 80601Off Market
- $503,6003 bd2 ba2.3k sqft5216 Sagebrush St, Brighton, CO 80601Off Market
- $501,3003 bd3 ba1.9k sqft5218 Royal Pine St, Brighton, CO 80601Off Market
- $483,6003 bd2 ba1.8k sqft5224 Sagebrush St, Brighton, CO 80601Off Market
- $539,8004 bd3 ba2.4k sqft5214 Sagebrush St, Brighton, CO 80601Off Market
Nearby schools
GreatSchools rating
- 3/10Bromley East Charter SchoolGrades: PK-8Distance: 0.8 mi
- 2/10Overland Trail Middle SchoolGrades: 6-8Distance: 2.7 mi
- 5/10Brighton High SchoolGrades: 9-12Distance: 3.4 mi
Schools provided by the listing agent
- Elementary: Padilla
- Middle: Overland Trail
- High: Brighton
- District: School District 27-J
Source: REcolorado as distributed by MLS GRID. This data may not be complete. We recommend contacting the local school district to confirm school assignments for this home.
Get a cash offer in 3 minutes
Find out how much your home could sell for in as little as 3 minutes with a no-obligation cash offer.
Estimated market value
$547,900
Get a cash offer in 3 minutes
Find out how much your home could sell for in as little as 3 minutes with a no-obligation cash offer.
Estimated market value
$547,900
- Colorado
- Adams County
- Brighton
- 80601
- 5219 Royal Pine Street
Nearby cities
Nearby zip codes
Other Brighton Topics
