You've found the perfect opportunity to move into the highly sought-after Dells Of Bloomfield within the Bloomfield School District & walking distance to the elementary and middle Schools! Situated on a cul-de-sac with lush green landscape, this home offers 2,601 sq feet of finished living space with tasteful updates. This spacious, light-filled home boasts the updated, charming neutral décor that creates a relaxing atmosphere throughout. The gourmet kitchen features custom maple cabinets w/ an island, granite counters & Subzero fridge, Wolf gas range & a double oven. The dining room features french doors to walk out and enjoy the private yard. The living room features a gas fireplace with w/brick surround wood mantel and oversized ceramic hearth to enjoy and relax on those chilly days. The library/office is all custom cherry cabinets, shelving, trim and is a great space to work or study. The master suite is a true retreat, w/ 3 skylights, 2 custom cedar closets and remote controlled velux solar blinds and windows, the remodeled private bath w/ a gorgeous limestone shower with euro door and burnt slate tile flooring . Three additional upstairs bedrooms offer unique touches along with an oversized full bathroom. The lower level adds a 2nd living area, office which can be used as an bedroom, additional bath and more. Fully finshed basement with a dedicated area for the laundry room. Plenty of extra space to create your wellness oasis or indoor recreation area! The 2 car garage is attached and has a side entrance. The backyard which is professionally landscaped with new pavers & stone retaining wall is an outdoor getaway perfect for gatherings or simply basking in the natural beauty that surrounds you. This home is incredible, top to bottom, inside and out. Schedule your showing TODAY! Recent updates include: Newer dishwasher, HWH; sump backup ~ 3 y/o ,Extra insulation in the attic, both chimneys recently repaired. patio, retaining wall and gutter drainage system 2022, brick paver walkway and garden area 2021.
Sold for $583,000
$583,000
5219 S Kellen Ct, Bloomfield Hills, MI 48302
4beds
3,365sqft
Single Family Residence
Built in 1961
0.56 Acres Lot
$738,500 Zestimate®
$173/sqft
$4,955 Estimated rent
Home value
$738,500
$679,000 - $812,000
$4,955/mo
Zestimate® history
Owner options
List your home for rent
$4,955/mo
Rent Zestimate®
Find your next renter with Zillow Rental Manager. Plus, with online applications, you can quickly screen prospective tenants – for free.
$4,955/mo
Rent Zestimate®
Refinance and save
$3,820/mo
Est. payment
Refinancing to a lower rate could help reduce your monthly payments and save thousands over the life of the loan.
$3,820/mo
Est. payment
Explore your selling options
Work with a Zillow partner agent
Leverage their expertise and Zillow's premium Showcase listings to get your home seen by more buyers.
Get startedList with your own agent
Get your home in front of millions of buyers by listing it on Zillow.
Learn how to do itSell it yourself
Take full control of how buyers see your home on Zillow by listing For Sale by Owner (FSBO).
List your homeWhat's special
Gas fireplaceEuro doorGorgeous limestone showerMaster suiteGarden areaBloomfield school districtLight-filled home
Zillow last checked:
Listing updated:
Listed by:
John S Delia 248-425-5873,
Keller Williams Paint Creek,
Joseph Delia 248-244-0705,
Keller Williams Paint Creek
Bought with:
Bryan Best, 6501433381
Max Broock, REALTORS®-Bloomfield Hills
Source: Realcomp II,MLS#: 20230055319
Facts & features
Interior
Bedrooms & bathrooms
- Bedrooms: 4
- Bathrooms: 4
- Full bathrooms: 3
- 1/2 bathrooms: 1
Heating
- Baseboard, Hot Water, Natural Gas
Cooling
- Central Air
Appliances
- Included: Built In Refrigerator, Dishwasher, Disposal, Double Oven, Dryer, Gas Cooktop, Microwave, Washer
Features
- Wet Bar
- Basement: Finished
- Has fireplace: Yes
- Fireplace features: Family Room, Gas, Living Room
Interior area
- Total interior livable area: 3,365 sqft
- Finished area above ground: 2,601
- Finished area below ground: 764
Property
Parking
- Total spaces: 2
- Parking features: Two Car Garage, Attached, Direct Access, Garage Door Opener, Side Entrance
- Attached garage spaces: 2
Features
- Levels: Quad Level
- Entry location: GroundLevel
- Patio & porch: Patio, Porch
- Exterior features: Barbecue, Lighting
- Pool features: None
Lot
- Size: 0.56 Acres
- Dimensions: 118 x 118 x 205 x 205
- Features: Wooded
Details
- Parcel number: 1920402011
- Special conditions: Short Sale No,Standard
Construction
Type & style
- Home type: SingleFamily
- Architectural style: Split Level
- Property subtype: Single Family Residence
Materials
- Aluminum Siding, Brick
- Foundation: Basement, Block, Sump Pump
- Roof: Asphalt
Condition
- New construction: No
- Year built: 1961
- Major remodel year: 2009
Utilities & green energy
- Sewer: Public Sewer
- Water: Public
- Utilities for property: Cable Available
Community & HOA
Community
- Subdivision: THE DELLS OF BLOOMFIELD
HOA
- Has HOA: Yes
- HOA fee: $50 annually
Location
- Region: Bloomfield Hills
Financial & listing details
- Price per square foot: $173/sqft
- Tax assessed value: $151,730
- Annual tax amount: $5,503
- Date on market: 7/20/2023
- Cumulative days on market: 8 days
- Listing agreement: Exclusive Right To Sell
- Listing terms: Cash,Conventional,FHA,Va Loan
Price history
| Date | Event | Price |
|---|---|---|
| 8/14/2023 | Sold | $583,000+6%$173/sqft |
Source:  Realcomp II #20230055319 Report a problem Realcomp II #20230055319 Report a problem | ||
| 7/25/2023 | Pending sale | $550,000$163/sqft |
Source: Realcomp II #20230055319 Report a problem | ||
| 7/20/2023 | Listed for sale | $550,000+57.1%$163/sqft |
Source: Realcomp II #20230055319 Report a problem | ||
| 12/14/1998 | Sold | $350,000$104/sqft |
Source: Public Record Report a problem | ||
Public tax history
| Year | Property taxes | Tax assessment |
|---|---|---|
| 2025 | $10,095 +77.2% | $273,250 |
| 2024 | $5,696 +5.6% | $273,250 +9.4% |
| 2023 | $5,393 +0.7% | $249,860 +1.5% |
| 2022 | $5,354 -1.3% | $246,070 -0.5% |
| 2021 | $5,425 | $247,300 +10.8% |
| 2020 | -- | $223,220 +6.6% |
| 2019 | $5,117 +1.8% | $209,490 +4% |
| 2018 | $5,025 | $201,520 +3.1% |
| 2017 | -- | $195,480 +3.1% |
| 2016 | -- | $189,630 +0.5% |
| 2015 | -- | $188,630 +6.8% |
| 2014 | -- | $176,610 +49.8% |
| 2011 | -- | $117,920 -13.1% |
| 2010 | $5,283 -15.3% | $135,660 -21.1% |
| 2009 | $6,238 +113.8% | $171,960 -52.8% |
| 2005 | $2,918 | $364,700 +113.7% |
| 2003 | -- | $170,690 -4.4% |
| 2002 | -- | $178,460 +16.9% |
| 2001 | $5,054 +5.9% | $152,700 +3.2% |
| 2000 | $4,774 | $147,970 |
Find assessor info on the county website
Neighborhood: 48302
Nearby homes
- $557,2003 bd2 ba2.4k sqft5255 Kellen Ln, Bloomfield Hills, MI 48302Off Market

- $701,0004 bd3 ba3.7k sqft5243 S Kellen Ct, Bloomfield Hills, MI 48302Sold
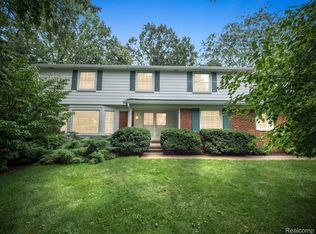
- $586,6004 bd3 ba2.5k sqft5231 S Kellen Ct, Bloomfield Hills, MI 48302Off Market
- $732,0004 bd4 ba3.6k sqft5193 Kellen Ln, Bloomfield Hills, MI 48302Sold
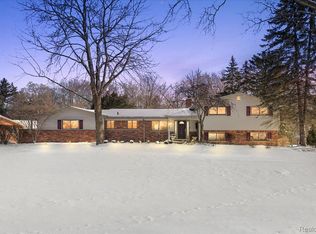
- $759,7005 bd3 ba3.6k sqft5267 Kellen Ln, Bloomfield Hills, MI 48302Off Market
- $891,5005 bd3 ba3.9k sqft5149 N Kellen Ct, Bloomfield Hills, MI 48302Off Market
- $635,1004 bd3 ba2.5k sqft5234 Echo Rd, Bloomfield Hills, MI 48302Off Market
- $710,2005 bd3 ba2.7k sqft5210 Echo Rd, Bloomfield Hills, MI 48302Off Market
Nearby schools
GreatSchools rating
- 8/10Conant Elementary SchoolGrades: PK-5Distance: 0.3 mi
- 10/10Bloomfield Hills Middle SchoolGrades: 6-8Distance: 0.3 mi
- 9/10Bloomfield Hills High SchoolGrades: 9-12Distance: 1.1 mi
Get a cash offer in 3 minutes
Find out how much your home could sell for in as little as 3 minutes with a no-obligation cash offer.
Estimated market value
$738,500
Get a cash offer in 3 minutes
Find out how much your home could sell for in as little as 3 minutes with a no-obligation cash offer.
Estimated market value
$738,500
- Michigan
- Oakland County
- Bloomfield Hills
- 48302
- 5219 S Kellen Ct
Nearby cities
Nearby zip codes
Other Bloomfield Hills Topics
- Apartments for Rent in 48302
- Houses for Sale in 48302
- Houses for Rent in 48302
- 48302 Real Estate
- Bloomfield Hills Condos
- Houses for Sale in Bloomfield Hills
- Newest Listings in Bloomfield Hills
- Bloomfield Hills Home Values
- Bloomfield Hills Real Estate Agents
- Bloomfield Hills Refinance
- Bloomfield Hills Mortgage Rates
