Stunning raised ranch featuring amazing updates throughout! Enjoy peace of mind with a new roof, updated flooring, and a beautifully remodeled kitchen complete with granite countertops, stainless steel appliances, and a state-of-the-art refrigerator that stays with the home. The spacious layout offers formal living and dining rooms highlighted by a charming bay window, plus a cozy family room with fireplace and skylight for added natural light. Both bathrooms have been beautifully remodeled, including a primary suite with a tiled walk-in shower and an updated hall bath with tile and dual vanities. Step outside to a huge refinished deck that is perfect for entertaining and overlooks a large lot with nothing but greenspace behind for added privacy! The partially finished lower level features LVT flooring and is ready for your finishing touches, offering flexible space for a rec room, office, or home theater. Bonus: The property may qualify for an assumable VA loan at 2.99% (subject to buyer qualification. Please see disclosures for details.)
Sold
Price Unknown
5219 S Osage Ave, Kansas City, MO 64133
3beds
1,684sqft
Single Family Residence
Built in 1965
0.38 Acres Lot
$281,300 Zestimate®
$--/sqft
$1,793 Estimated rent
Home value
$281,300
$256,000 - $309,000
$1,793/mo
Zestimate® history
Owner options
List your home for rent
$1,793/mo
Rent Zestimate®
Find your next renter with Zillow Rental Manager. Plus, with online applications, you can quickly screen prospective tenants – for free.
$1,793/mo
Rent Zestimate®
Refinance and save
Refinancing to a lower rate could help reduce your monthly payments and save thousands over the life of the loan.
Explore your selling options
Work with a Zillow partner agent
Leverage their expertise and Zillow's premium Showcase listings to get your home seen by more buyers.
Get startedList with your own agent
Get your home in front of millions of buyers by listing it on Zillow.
Learn how to do itSell it yourself
Take full control of how buyers see your home on Zillow by listing For Sale by Owner (FSBO).
List your homeWhat's special
Zillow last checked:
Listing updated:
Listed by:
Terry Burks 816-302-5339,
Veterans Realty
Bought with:
TJ Culler, 0463
Optimum Realty Group LLC
Source: Heartland MLS as distributed by MLS GRID,MLS#: 2598334
Facts & features
Interior
Bedrooms & bathrooms
- Bedrooms: 3
- Bathrooms: 2
- Full bathrooms: 2
Primary bedroom
- Features: Carpet, Ceiling Fan(s)
- Level: First
- Area: 192 Square Feet
- Dimensions: 16 x 12
Bedroom 2
- Features: Carpet, Ceiling Fan(s)
- Level: First
- Area: 154 Square Feet
- Dimensions: 11 x 14
Bedroom 3
- Features: Carpet, Ceiling Fan(s)
- Level: First
- Area: 144 Square Feet
- Dimensions: 12 x 12
Primary bathroom
- Features: Ceramic Tiles, Shower Only
- Level: First
Bathroom 2
- Features: Ceramic Tiles, Shower Over Tub, Tub Only
- Level: First
Dining room
- Features: Laminate Counters
- Level: First
- Area: 132 Square Feet
- Dimensions: 12 x 11
Family room
- Features: Carpet, Fireplace
- Level: First
- Area: 216 Square Feet
- Dimensions: 18 x 12
Kitchen
- Features: Built-in Features, Granite Counters, Laminate Counters, Pantry
- Level: First
- Area: 187 Square Feet
- Dimensions: 17 x 11
Laundry
- Level: Lower
Living room
- Features: Carpet
- Level: First
- Area: 143 Square Feet
- Dimensions: 13 x 11
Heating
- Natural Gas
Cooling
- Electric
Appliances
- Included: Dishwasher, Disposal, Refrigerator, Gas Range, Stainless Steel Appliance(s)
- Laundry: Lower Level
Features
- Ceiling Fan(s), Pantry
- Flooring: Carpet, Wood
- Windows: Window Coverings, Skylight(s), Storm Window(s), Wood Frames
- Basement: Full,Garage Entrance,Interior Entry
- Number of fireplaces: 2
- Fireplace features: Family Room, Gas Starter, Wood Burning, Fireplace Equip
Interior area
- Total structure area: 1,684
- Total interior livable area: 1,684 sqft
- Finished area above ground: 1,684
- Finished area below ground: 0
Property
Parking
- Total spaces: 2
- Parking features: Built-In, Garage Faces Rear
- Attached garage spaces: 2
Features
- Patio & porch: Deck, Porch
- Has spa: Yes
- Spa features: Heated
Lot
- Size: 0.38 Acres
- Dimensions: 80 x 198
Details
- Additional structures: Shed(s)
- Parcel number: 33820021300000000
Construction
Type & style
- Home type: SingleFamily
- Architectural style: Traditional
- Property subtype: Single Family Residence
Materials
- Brick Trim, Wood Siding
- Roof: Composition
Condition
- Year built: 1965
Utilities & green energy
- Sewer: Public Sewer
- Water: Public
Community & HOA
Community
- Subdivision: Blue Vue Hills
HOA
- Has HOA: No
Location
- Region: Kansas City
Financial & listing details
- Annual tax amount: $3,305
- Date on market: 2/19/2026
- Listing terms: Assumable,Cash,Conventional,FHA,VA Loan
- Ownership: Private
Price history
| Date | Event | Price |
|---|---|---|
| 3/23/2026 | Sold | -- |
Source:  Heartland MLS as distributed by MLS GRID #2598334 Report a problem Heartland MLS as distributed by MLS GRID #2598334 Report a problem | ||
| 3/6/2026 | Pending sale | $290,000$172/sqft |
Source: Heartland MLS as distributed by MLS GRID #2598334 Report a problem | ||
| 2/19/2026 | Listed for sale | $290,000$172/sqft |
Source: Heartland MLS as distributed by MLS GRID #2598334 Report a problem | ||
| 11/5/2020 | Sold | -- |
Source: Heartland MLS as distributed by MLS GRID #2243438 Report a problem | ||
Public tax history
Tax history is unavailable.
Neighborhood: Blue Vue Hills
Nearby homes
- $281,5003 bd2 ba1.6k sqft5219 Osage Ave, Kansas City, MO 64133Off Market
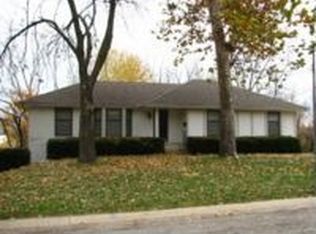
- $334,9005 bd4 ba2.3k sqft5213 Osage Ave, Kansas City, MO 64133Off Market
- $298,2003 bd3 ba1.6k sqft5225 Osage Ave, Kansas City, MO 64133Off Market
- $--4 bd3 ba2.7k sqft5207 Osage Ave, Kansas City, MO 64133Sold
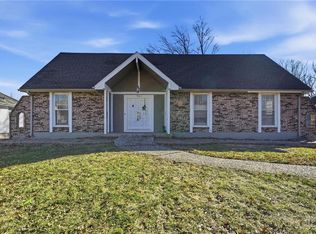
- $250,2003 bd2 ba1.6k sqft5218 Osage Ave, Kansas City, MO 64133Off Market
- $248,2003 bd2 ba1.6k sqft5212 Osage Ave, Kansas City, MO 64133Off Market
- $278,9003 bd2 ba1.9k sqft13406 E 53rd St, Kansas City, MO 64133Off Market
- $269,7003 bd2 ba1.5k sqft5201 Osage Ave, Kansas City, MO 64133Off Market
Nearby schools
GreatSchools rating
- 6/10Little Blue Elementary SchoolGrades: K-5Distance: 1 mi
- NANorthwood SchoolGrades: K-12Distance: 1.9 mi
- 2/10Raytown Sr. High SchoolGrades: 9-12Distance: 2.3 mi
Schools provided by the listing agent
- Elementary: Little Blue
- Middle: Raytown
- High: Raytown
Source: Heartland MLS as distributed by MLS GRID. This data may not be complete. We recommend contacting the local school district to confirm school assignments for this home.
Get a cash offer in 3 minutes
Find out how much your home could sell for in as little as 3 minutes with a no-obligation cash offer.
Estimated market value
$281,300
Get a cash offer in 3 minutes
Find out how much your home could sell for in as little as 3 minutes with a no-obligation cash offer.
Estimated market value
$281,300
- Missouri
- Jackson County
- Kansas City
- 64133
- Blue Vue Hills
- 5219 S Osage Ave
Nearby cities
Nearby neighborhoods
Nearby zip codes
Other Kansas City Topics
