Skip main navigation
Off market
  • $608,400

    5219 Scotsglen Dr, Glen Allen, VA 23059

    4beds
    2,764sqft
    SingleFamily
    Built in ----
    -- sqft lot
    $608,400 Zestimate®
    $220/sqft
    $3,145 Estimated rent

    Home value

    $608,400

    $578,000 - $639,000

    $3,145/mo

    Zestimate® history
    Loading
    Loading...

    Owner options

    List your home for rent

    $3,145/mo

    Rent Zestimate®

    Find your next renter with Zillow Rental Manager. Plus, with online applications, you can quickly screen prospective tenants – for free.

    Learn more

    $3,145/mo

    Rent Zestimate®

    Refinance and save

    $3,592/mo

    Est. payment

    Refinancing to a lower rate could help reduce your monthly payments and save thousands over the life of the loan.

    See today's rates

    $3,592/mo

    Est. payment

    Explore your selling options

    Work with a Zillow partner agent

    Leverage their expertise and Zillow's premium Showcase listings to get your home seen by more buyers.

    Get started

    List with your own agent

    Get your home in front of millions of buyers by listing it on Zillow.

    Learn how to do it

    Sell it yourself

    Take full control of how buyers see your home on Zillow by listing For Sale by Owner (FSBO).

    List your home

    What's special

    Breakfast nookRear deckLight-filled kitchen

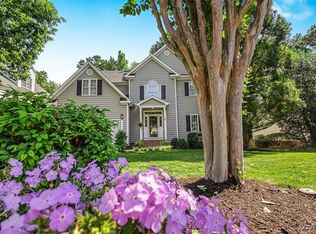
    Enjoy the walkability of this home. Stroll to the YMCA, restaurants, and shopping. The home is situated down the street from the library and Deep Run High School. With ample living space downstairs this property offers a front formal living room and dining room off the foyer, a light-filled kitchen, with breakfast nook and family room that open to each other. The family room features a gas fireplace and direct entry from the 2-car garage and rear deck. The laundry area tucked behind the kitchen is located next to the 1/2 bath. Upstairs flooring is 1 year old wall to wall carpet in hallway and 4 bedrooms. 3 bedrooms offer two windows with beautiful natural lighting, ceiling fans, large enough for queen or king size beds. They share a centrally located full bathroom with tub/shower. The primary bedroom has vaulted ceilings and ample room for a king size bed and sitting area. The en suite primary bathroom has a separate shower, soaking tub, double sinks and a walk-in closet. This house appreciates an abundance of natural light highlighting the beautiful details throughout.

    This property is off market, which means it's not currently listed for sale or rent on Zillow. This may be different from what's available on other websites or public sources.
    Zillow last checked:

    Listing updated:

    Source: CVRMLS,MLS#: 2616551

    Facts & features

    Interior

    Bedrooms & bathrooms
    • Bedrooms: 4
    • Bathrooms: 3
    • Full bathrooms: 3
    Heating
    • Forced Air, Fireplace
    Cooling
    • Central Air, Ceiling Fan
    Appliances
    • Included: Dishwasher, Dryer, Microwave, Refrigerator, Stove, Washer
    • Laundry: In Unit
    Features
    • Bath in Primary Bedroom, Breakfast Area, Ceiling Fan(s), Garden Tub/Roman Tub, Granite Counters, High Ceilings, Separate/Formal Dining Room, Walk In Closet, Walk-In Closet(s)
    • Flooring: Carpet, Wood
    • Has fireplace: Yes
    Interior area
    • Total interior livable area: 2,764 sqft

    Property

    Parking
    • Parking features: Driveway, Off Street, Covered
    • Details: Contact manager
    Features
    • Stories: 2
    • Exterior features: Bath in Primary Bedroom, Breakfast Area, Ceiling Fan(s), Clubhouse, Community, Driveway, Flooring: Wood, Garbage included in rent, Garden, Garden Tub/Roman Tub, Gas Cooking, Granite Counters, Heating system: Forced Air, High Ceilings, Home Owners Association, None, Off Street, Paved, Paved Driveway, Pets - No, Pool, Separate/Formal Dining Room, Walk In Closet, Walk-In Closet(s)
    • Has private pool: Yes
    • Pool features: Community, None, Pool
    Details
    • Parcel number: 7457714885

    Construction

    Type & style
    • Home type: SingleFamily
    • Property subtype: SingleFamily

    Utilities & green energy

    • Utilities for property: Garbage

    Community & neighborhood

    Community
    • Community features: Clubhouse
    Location
    • Region: Glen Allen

    HOA & financial

    Other fees
    • Deposit fee: $3,200

    Other

    Other facts
    • Available date: 08/01/2026

    Price history

    DateEventPrice
    6/23/2026Listing removed$3,200$1/sqft
    Source: CVRMLS #2616551 Report a problem
    6/17/2026Listed for rent$3,200$1/sqft
    Source: CVRMLS #2616551 Report a problem
    6/4/2025Listing removed$3,200$1/sqft
    Source: CVRMLS #2514370 Report a problem
    5/22/2025Listed for rent$3,200+8.5%$1/sqft
    Source: CVRMLS #2514370 Report a problem
    9/13/2024Listing removed$2,950$1/sqft
    Source: CVRMLS #2417661 Report a problem
    7/26/2024Price change$2,950-7.8%$1/sqft
    Source: CVRMLS #2417661 Report a problem
    7/8/2024Listed for rent$3,200+28%$1/sqft
    Source: CVRMLS #2417661 Report a problem
    7/5/2024Listing removed--
    Source: CVRMLS #2410631 Report a problem
    4/27/2024Listed for sale$575,000$208/sqft
    Source: CVRMLS #2410631 Report a problem
    3/19/2024Listing removed--
    Source: CVRMLS #2330376 Report a problem
    3/18/2024Listed for sale$575,000$208/sqft
    Source: CVRMLS #2330376 Report a problem
    2/20/2024Pending sale$575,000$208/sqft
    Source: CVRMLS #2330376 Report a problem
    12/31/2023Listed for sale$575,000+98.3%$208/sqft
    Source: CVRMLS #2330376 Report a problem
    10/16/2020Listing removed$2,500$1/sqft
    Source: reFine Properties #2024794 Report a problem
    8/16/2020Listed for rent$2,500+13.6%$1/sqft
    Source: reFine Properties #2024794 Report a problem
    8/26/2017Listing removed$2,200$1/sqft
    Source: reFine Properties #1729129 Report a problem
    8/9/2017Price change$2,200-4.3%$1/sqft
    Source: reFine Properties #1729129 Report a problem
    7/5/2017Listed for rent$2,300$1/sqft
    Source: Ritchie Properties Report a problem
    9/13/2011Sold$290,000-9.2%$105/sqft
    Source: Public Record Report a problem
    7/10/2011Price change$319,500-3%$116/sqft
    Source: Napier Realtors ERA #1114696 Report a problem
    6/9/2011Price change$329,500-2.9%$119/sqft
    Source: Napier Realtors ERA #1114696 Report a problem
    5/21/2011Listed for sale$339,500-0.1%$123/sqft
    Source: Napier Realtors ERA #1114696 Report a problem
    8/25/2005Sold$340,000+75.3%$123/sqft
    Source: Public Record Report a problem
    4/27/1998Sold$194,000$70/sqft
    Source: Public Record Report a problem

    Public tax history

    YearProperty taxesTax assessment
    2025$4,270 -2.4%$514,400
    2024$4,372 +9.5%$514,400 +9.5%
    2023$3,994 +11.8%$469,900 +11.8%
    2022$3,573 +7.6%$420,300 +10.1%
    2021$3,320 $381,600
    2020$3,320 +5.2%$381,600
    2019$3,157 +100%$381,600 +5.2%
    2018$1,579 $362,900
    2017-- $362,900 +5%
    2016$1,503 -48.3%$345,500
    2015$2,909 $345,500 +3.3%
    2014$2,909 $334,400
    2013-- $334,400
    2012-- $334,400
    2011-- $334,400
    2010-- $334,400 -3.4%
    2009-- $346,100
    2008-- --
    2006-- --
    2005-- --
    2004-- --
    2003-- --
    2002-- --
    2001-- $202,700 +6.9%
    2000-- $189,700

    Find assessor info on the county website

    Neighborhood: 23059

    Nearby schools

    GreatSchools rating
    Get a cash offer in 3 minutes
    Find out how much your home could sell for in as little as 3 minutes with a no-obligation cash offer.
    Estimated market value
    $608,400
    Get a cash offer in 3 minutes
    Find out how much your home could sell for in as little as 3 minutes with a no-obligation cash offer.
    Estimated market value
    $608,400