One or more photo(s) has been virtually staged, AI generated or rendered. Exclusive Waterfront house -5219 Seminole Ct, Cape Coral FL. There is currently a functional house featuring 3 bedrooms, 2 bathrooms, parking for two cars, a seawall, and a deck. The house is fully habitable and could be rented out until permits for new construction are ready, or however the buyer decides. Luxury Home Permit is in process -Sea Wall-Open water access. An exceptional opportunity to build a spectacular waterfront resident in Cape Coral. The Construction permit is for a Luxury Home designed in accordance with the 2023 elevation code requirements. 5 Bedrooms, 5 bathrooms, Great room, Designer kitchen, Private Home Theater, 3 car garage, Future Swimming Pool, Jacuzzi/spa and Expansive Pool Deck. The approved permit progress is backet by a Highly experienced Miami Luxury Home Builder with more than 27 years of experience in HIGH-END and ULTRA-LUXURY Residential Construction. A prime Boating Location. The existing SEAWALL adds significant value and makes this property an outstanding opportunity for anyone looking to create a new luxury waterfront residence. THE SEAWALL IS IN PLACE, THE PROJECT PERMIT IS PROGRESS, THE WATER IS WAITING. Build new. Build Better, Built for the Future. Rendered and virtual photos in this advertisement.
For sale
$790,000
5219 Seminole CT S, CAPE CORAL, FL 33904
3beds
1,482sqft
Single Family Residence
Built in 1974
10,062 Square Feet Lot
$735,200 Zestimate®
$533/sqft
$-- HOA
What's special
Parking for two carsGreat roomDesigner kitchenOpen water accessPrivate home theaterExpansive pool deck
- 48 days
- 344
- 13
Zillow last checked:
Listing updated:
Listed by:
Miluska Chlebowski 239-281-8497,
Group 3 Realty
Source: SWFLMLS,MLS#: 226030474 Originating MLS: Bonita Springs
Originating MLS: Bonita SpringsFacts & features
Interior
Bedrooms & bathrooms
- Bedrooms: 3
- Bathrooms: 2
- Full bathrooms: 2
Rooms
- Room types: Den - Study, Other, 3 Bed
Bedroom
- Features: Split Bedrooms
Dining room
- Features: Other
Kitchen
- Features: Island
Heating
- Central
Cooling
- Central Air
Appliances
- Included: Cooktop, Disposal, Microwave, Other, Refrigerator
Features
- Other, Den - Study, Other Additional Rooms
- Flooring: Tile
- Windows: Shutters - Screens/Fabric
- Has fireplace: No
Interior area
- Total structure area: 1,935
- Total interior livable area: 1,482 sqft
Property
Parking
- Total spaces: 4
- Parking features: Driveway, Paved, Attached, Attached Carport
- Attached garage spaces: 2
- Carport spaces: 2
- Covered spaces: 4
- Has uncovered spaces: Yes
Features
- Stories: 1
- Patio & porch: Deck
- Exterior features: Dock
- Has view: Yes
- View description: Water
- Has water view: Yes
- Water view: Water
- Waterfront features: Seawall
Lot
- Size: 10,062 Square Feet
- Features: Regular
Details
- Parcel number: 134523C400128.0310
- Zoning: R1
Construction
Type & style
- Home type: SingleFamily
- Architectural style: Traditional
- Property subtype: Single Family Residence
Materials
- Block, Stone
- Foundation: Concrete Block
- Roof: Shingle
Condition
- New construction: No
- Year built: 1974
Utilities & green energy
- Water: Central
Community & HOA
Community
- Features: Non-Gated
- Subdivision: CAPE CORAL
HOA
- Has HOA: No
- Amenities included: Internet Access, See Remarks
Location
- Region: Cape Coral
Financial & listing details
- Price per square foot: $533/sqft
- Tax assessed value: $487,875
- Annual tax amount: $5,022
- Date on market: 8/24/2026
- Lease term: Buyer Finance/Cash
- Road surface type: Paved
Estimated market value
$735,200
$698,000 - $772,000
$2,002/mo
Price history
| Date | Event | Price |
|---|---|---|
| 8/24/2026 | Listed for sale | $790,000+92.7%$533/sqft |
Source:  SWFLMLS #226030474 Report a problem SWFLMLS #226030474 Report a problem | ||
| 7/25/2025 | Sold | $410,000-4.4%$277/sqft |
Source:  Florida Gulf Coast MLS #224096752 Report a problem Florida Gulf Coast MLS #224096752 Report a problem | ||
| 5/30/2025 | Pending sale | $429,000$289/sqft |
Source: SWFLMLS #224096752 Report a problem | ||
| 5/26/2025 | Price change | $429,000-2.3%$289/sqft |
Source: SWFLMLS #224096752 Report a problem | ||
| 5/2/2025 | Price change | $439,000-2.4%$296/sqft |
Source: SWFLMLS #224096752 Report a problem | ||
| 4/28/2025 | Price change | $450,000-4.1%$304/sqft |
Source: SWFLMLS #224096752 Report a problem | ||
| 4/14/2025 | Price change | $469,000-4.3%$316/sqft |
Source: SWFLMLS #224096752 Report a problem | ||
| 4/11/2025 | Price change | $490,000-2%$331/sqft |
Source: SWFLMLS #224096752 Report a problem | ||
| 3/28/2025 | Price change | $500,000-4.8%$337/sqft |
Source: SWFLMLS #224096752 Report a problem | ||
| 1/5/2025 | Pending sale | $525,000$354/sqft |
Source: SWFLMLS #224096752 Report a problem | ||
| 11/28/2024 | Listed for sale | $525,000+62.8%$354/sqft |
Source: SWFLMLS #224096752 Report a problem | ||
| 9/18/2020 | Sold | $322,500-7.8%$218/sqft |
Source: Florida Gulf Coast MLS #219025624 Report a problem | ||
| 8/11/2020 | Pending sale | $349,900$236/sqft |
Source: RE/MAX Realty Group #219025624 Report a problem | ||
| 4/3/2019 | Listed for sale | $349,900+75%$236/sqft |
Source: RE/MAX Realty Group #219025624 Report a problem | ||
| 8/15/2017 | Listing removed | $1,350$1/sqft |
Source: RE/MAX Realty Group #217046697 Report a problem | ||
| 8/1/2017 | Price change | $1,350-6.9%$1/sqft |
Source: RE/MAX Realty Group #217046697 Report a problem | ||
| 7/18/2017 | Listed for rent | $1,450$1/sqft |
Source: RE/MAX Realty Group #217046697 Report a problem | ||
| 1/5/2009 | Sold | $200,000-8.7%$135/sqft |
Source: Public Record Report a problem | ||
| 12/22/2008 | Listed for sale | $219,000$148/sqft |
Source: Point2 #200865134 Report a problem | ||
Public tax history
| Year | Property taxes | Tax assessment |
|---|---|---|
| 2025 | $5,022 +5.1% | $307,266 +4.7% |
| 2024 | $4,778 +1.4% | $293,606 +1.3% |
| 2023 | $4,712 +6% | $289,909 +3% |
| 2022 | $4,447 -3.1% | $281,465 +3% |
| 2021 | $4,587 -3% | $273,267 +17.9% |
| 2020 | $4,727 +0.6% | $231,752 +0% |
| 2019 | $4,699 | $231,750 -1% |
| 2018 | $4,699 -2.7% | $234,179 +10.3% |
| 2017 | $4,829 +7.5% | $212,369 -0.3% |
| 2016 | $4,490 +0% | $212,931 +8.6% |
| 2015 | $4,489 +6.5% | $196,002 +4.8% |
| 2014 | $4,214 +2.8% | $187,091 +18.9% |
| 2013 | $4,099 +23.4% | $157,291 +6.5% |
| 2012 | $3,320 -6% | $147,701 -4.7% |
| 2011 | $3,531 -13.2% | $155,004 -12.1% |
| 2010 | $4,067 +107.6% | $176,389 -8.3% |
| 2009 | $1,959 +17.7% | $192,370 -44.4% |
| 2008 | $1,665 -11.2% | $345,880 -10.3% |
| 2007 | $1,874 -0.4% | $385,510 -27.5% |
| 2006 | $1,882 -4.3% | $531,740 +108.4% |
| 2004 | $1,968 -1.9% | $255,100 +25% |
| 2003 | $2,005 +0.5% | $204,080 +17.4% |
| 2002 | $1,996 | $173,780 +61.6% |
| 2000 | -- | $107,550 |
Find assessor info on the county website
Monthly payment
Est. payment
Payment breakdown
Explore the cost of this home by adjusting the details. Changes won't be saved.Climate risks
Neighborhood: 33904
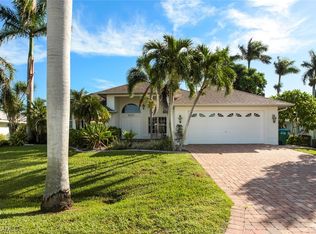
Similar homes
- $739,0003 bd2 ba2.1k sqft5316 Coronado Pkwy, Cape Coral, FL 33904For Sale

 MLS ID #2026037497, Monica Fowlds, Century 21 Selling Paradise. Florida Gulf Coast MLS
 - $729,9003 bd2 ba1.6k sqft5359 Majestic Ct, Cape Coral, FL 33904For Sale
 MLS ID #2026024183, Kevin Koch, Vacationhit Realty. Florida Gulf Coast MLS
 - $699,9003 bd3 ba2.1k sqft902 El Dorado Pkwy E, Cape Coral, FL 33904For Sale
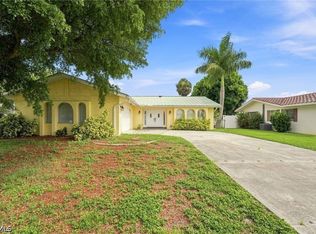 MLS ID #2026032410, Robert Bermes, Epique Realty Inc.. Florida Gulf Coast MLS
 - $599,9003 bd2 ba1.8k sqft920 SE 33rd St, Cape Coral, FL 33904For Sale
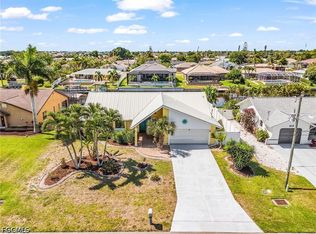 MLS ID #2026042619, Dan Starowicz, Premiere Plus Realty Company. Florida Gulf Coast MLS
 - $679,0003 bd2 ba1.9k sqft5125 Rutland Ct, Cape Coral, FL 33904For SaleMLS ID #2026017560, Emma Meyers, Premiere Plus Realty Company. Florida Gulf Coast MLS
- $575,0003 bd2 ba1.7k sqft4933 Triton Ct W, Cape Coral, FL 33904For SaleMLS ID #2026029183, Mandy Elliott, LPT Realty, LLC. Florida Gulf Coast MLS
- $735,0004 bd3 ba1.8k sqft1421 SE 29th Ter, Cape Coral, FL 33904For SaleMLS ID #2026034538, Vic Kolev, Premiere Plus Realty Company. Florida Gulf Coast MLS
- $825,0003 bd2 ba1.9k sqft5235 SW 2nd Pl, Cape Coral, FL 33914For SaleMLS ID #224105138, Linda Wilcox, John R. Wood Properties. Florida Gulf Coast MLS
- $649,0003 bd2 ba2.1k sqft818 Monticello Ct, Cape Coral, FL 33904For SaleMLS ID #2026005806, Holly Olson, Florida's Realty LLC. Florida Gulf Coast MLS
- $599,0003 bd2 ba1.5k sqft5118 York Ct, Cape Coral, FL 33904For SaleMLS ID #2026025206, Brooke Auerbach, Palm Paradise Realty Group. Florida Gulf Coast MLS
- $599,9993 bd2 ba1.8k sqft1709 SE 44th St, Cape Coral, FL 33904For SaleMLS ID #2026041358, Melissa Annis, Century 21 Selling Paradise. Florida Gulf Coast MLS
- $575,0003 bd2 ba1.8k sqft5128 York Ct, Cape Coral, FL 33904For SaleMLS ID #2025020286, Brenda Cole, RE/MAX Nautical Realty. Florida Gulf Coast MLS
- $499,9003 bd3 ba1.3k sqft4529 SE 1st Ave, Cape Coral, FL 33904For SaleMLS ID #2026037190, Ruth Haley, Worthington Realty, Inc.. Florida Gulf Coast MLS
- $664,9003 bd2 ba2k sqft1413 SE 36th Ter, Cape Coral, FL 33904For SaleMLS ID #2026032450, Chad Damitz, Anchorpoint Real Estate, LLC. Florida Gulf Coast MLS
- $675,0003 bd2 ba1.8k sqft412 Cape Coral Pkwy W, Cape Coral, FL 33914For SaleMLS ID #2026031699, Sandy Drelich, Century 21 Selling Paradise. Florida Gulf Coast MLS
- $449,9003 bd2 ba1.5k sqft102 SE 38th Ter, Cape Coral, FL 33904For SaleMLS ID #2026038335, Eric Cady, Shore Line Realty & Associates. Florida Gulf Coast MLS
- $639,0003 bd2 ba1.3k sqft5229 Pelican Blvd, Cape Coral, FL 33914For SaleMLS ID #2025018212, Heather Porrett, The Keyes Company. Florida Gulf Coast MLS
- $499,9004 bd3 ba1.8k sqft3754 SE 1st Pl, Cape Coral, FL 33904For SaleMLS ID #2026041809, Dustin Guthrie, Schooner Bay Realty, Inc.. Florida Gulf Coast MLS
- $714,0004 bd2 ba1.7k sqft1936 SE 31st Ter, Cape Coral, FL 33904For SaleMLS ID #2026002225, Renee Paricio, EXP Realty LLC. Florida Gulf Coast MLS
- $795,0003 bd2 ba1.8k sqft5985 Baker Ct, Fort Myers, FL 33919For SaleMLS ID #2026025675, Chad Capps, James H Hayes Realty Inc. Florida Gulf Coast MLS
