Skip main navigation
Sold for $499,900
  • $499,900

    5219 Springbrook Dr, Ames, IA 50014

    4beds
    1,665sqft
    Single Family Residence, Residential
    Built in 2020
    0.27 Acres Lot
    $499,500 Zestimate®
    $300/sqft
    $2,504 Estimated rent

    Home value

    $499,500

    $475,000 - $524,000

    $2,504/mo

    Zestimate® history
    Loading
    Loading...

    Owner options

    List your home for rent

    $2,504/mo

    Rent Zestimate®

    Find your next renter with Zillow Rental Manager. Plus, with online applications, you can quickly screen prospective tenants – for free.

    Learn more

    $2,504/mo

    Rent Zestimate®

    Refinance and save

    $2,778/mo

    Est. payment

    Refinancing to a lower rate could help reduce your monthly payments and save thousands over the life of the loan.

    See today's rates

    $2,778/mo

    Est. payment

    Explore your selling options

    Work with a Zillow partner agent

    Leverage their expertise and Zillow's premium Showcase listings to get your home seen by more buyers.

    Get started

    List with your own agent

    Get your home in front of millions of buyers by listing it on Zillow.

    Learn how to do it

    Sell it yourself

    Take full control of how buyers see your home on Zillow by listing For Sale by Owner (FSBO).

    List your home

    What's special

    Large light-filled windowsNine-foot ceilingsSizeable walk-in pantryQuartz countertop islandLow-maintenance composite deckWalkout lower level
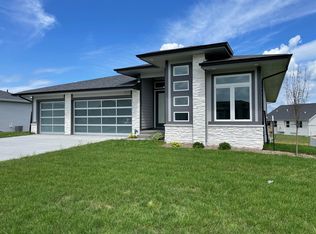
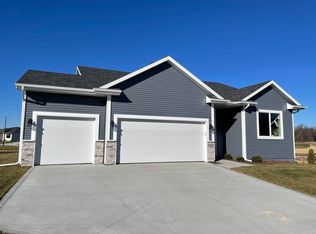
    This modern home features nine-foot ceilings and large, light-filled windows. With two bedrooms on the main level and two more in the walkout lower level, the floor plan works for households of all sizes. The open-concept living and dining area connects to the kitchen, which features a quartz countertop island and a sizeable walk-in pantry. The laundry room is on the main level with a pass-through to the primary closet, and a handy drop zone with a bench seat off the garage keeps everything organized as you come and go. And don't forget the bonus pocket office off the entry and EV charging station in garage! You'll love spending summer evenings on the low-maintenance composite deck -- the perfect place to unwind, all within the added privacy and security of a fully fenced-in yard. Downstairs, the walkout lower level offers a spacious family room, bedrooms 3 and 4, and a versatile room with an egress window. Schedule your showing today!

    Zillow last checked:

    Listing updated:

    Listed by:

    Misty Metschke 515-451-3279,

    Hunziker & Assoc.-Ames

    Bought with:

    Nicole Leusink, S70745000

    CENTURY 21 SIGNATURE-Ames

    Source: CIBR,MLS#: 70284MLS Logo

    Facts & features

    Interior

    Bedrooms & bathrooms
    • Bedrooms: 4
    • Bathrooms: 3
    • Full bathrooms: 2
    • 3/4 bathrooms: 1
    Primary bedroom
    • Level: Main
    Bedroom 2
    • Level: Main
    Bedroom 3
    • Level: Basement
    Bedroom 4
    • Level: Basement
    Primary bathroom
    • Level: Main
    Full bathroom
    • Level: Main
    Full bathroom
    • Level: Basement
    Family room
    • Level: Basement
    Other
    • Level: Main
    Kitchen
    • Level: Main
    Laundry
    • Level: Main
    Living room
    • Level: Main
    Office
    • Level: Basement
    Heating
    • Forced Air, Natural Gas
    Cooling
    • Central Air
    Appliances
    • Included: Dishwasher, Disposal, Dryer, Microwave, Range, Refrigerator, Washer
    • Laundry: Main Level
    Features
    • Ceiling Fan(s)
    • Flooring: Luxury Vinyl, Carpet
    • Windows: Window Treatments
    • Basement: Sump Pump
    • Has fireplace: Yes
    • Fireplace features: Electric
    Interior area
    • Total structure area: 1,665
    • Total interior livable area: 1,665 sqft
    • Finished area above ground: 1,655
    • Finished area below ground: 1,500

    Property

    Parking
    • Parking features: Electric Vehicle Charging Station(s)
    • Has garage: Yes
    Features
    • Patio & porch: Patio
    • Fencing: Fenced
    Lot
    • Size: 0.27 Acres
    Details
    • Parcel number: 0906333060
    • Zoning: Residential
    • Special conditions: Standard

    Construction

    Type & style
    • Home type: SingleFamily
    • Property subtype: Single Family Residence, Residential
    Materials
    • Stone
    • Foundation: Concrete Perimeter, Tile
    Condition
    • Year built: 2020

    Utilities & green energy

    • Sewer: Public Sewer
    • Water: Public
    Green energy
    • Indoor air quality: Radon Mitigation System - Passive

    Community & HOA

    HOA
    • Has HOA: Yes
    • HOA fee: $140 yearly
    Location
    • Region: Ames

    Financial & listing details

    • Price per square foot: $300/sqft
    • Tax assessed value: $474,900
    • Annual tax amount: $6,522
    • Date on market: 5/26/2026

    Price history

    DateEventPrice
    7/9/2026Sold$499,900$300/sqft
    Source: CIBR #70284 Report a problem
    5/26/2026Listed for sale$499,900+7.5%$300/sqft
    Source: CIBR #70284 Report a problem
    11/7/2023Sold$465,000-1%$279/sqft
    Source: CIBR #63269 Report a problem
    10/5/2023Pending sale$469,900$282/sqft
    Source: CIBR #63269 Report a problem
    9/25/2023Listed for sale$469,900+21%$282/sqft
    Source: CIBR #63269 Report a problem
    10/27/2020Sold$388,500+2.1%$233/sqft
    Source: Public Record Report a problem
    7/25/2020Pending sale$380,423$228/sqft
    Source: Hunziker & Assoc.-Ames #55520 Report a problem
    7/25/2020Listed for sale$380,423$228/sqft
    Source: Hunziker & Assoc.-Ames #55520 Report a problem

    Public tax history

    YearProperty taxesTax assessment
    2025$6,522 +2.2%$474,900 +3.3%
    2024$6,382 -0.1%$459,900
    2023$6,390 +1.3%$459,900 +18.3%
    2022$6,310 $388,700
    2021-- $388,700 +43088.9%
    2020$16 $900
    2019-- $900
    Find assessor info on the county website

    Neighborhood: 50014

    Nearby schools

    GreatSchools rating
    Get pre-qualified for a loan
    At Zillow Home Loans, we can pre-qualify you in as little as 5 minutes with no impact to your credit score.

    An equal housing lender. NMLS #10287.