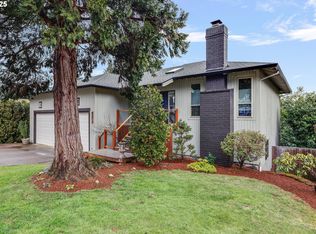
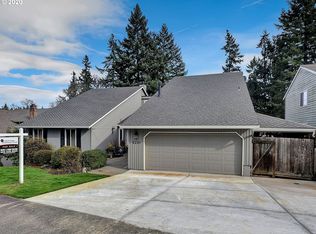
OPEN: 1:00pm to 4:0pm Sunday, June 28th. Come on buyers. This home is in great condition. Seller is offering a flooring allowance. Price Improvement. About this Home - This home is located in one of West Linn’s most desirable neighborhoods, amongst luxury homes! Step inside and be welcomed by soaring ceilings, wood floors, and abundant natural light. Upstairs you’ll find four bedrooms—including a spacious primary suite with vaulted ceiling, walk-in closet, beautifully tiled ensuite, and a private deck perfect for morning coffee or evening sunsets. The main level features a formal living room, dining room, and a freshly painted kitchen. Skylights and a gas stovetop with pop-up venting. The kitchen flows into the sunken family room, complete with wood stove and new tile floor. From here, step onto the expansive Trex deck that spans the length of the home, complete with inset hot tub, built-in lighting, natural-gas barbecue, and direct access to the backyard. The fully fenced yard is a private retreat with terraced landscaping, a garden on the lower level, fruit trees, and seating area with chiminea. This home has many custom touches including closet inserts, surround sound stereo system in living room, and plantation shutters. The front loading washer/dryer set on pedestals are included, as are all appliances. Additional highlights include: Bonus room with separate entrance—ideal for storage, wine cellar, or hobby space. Freshly painted garage with built-in shelves and cabinets. RV parking and storage shed stocked with firewood. New paint on exterior. New sprinkler system for easy lawn care. Nearby, enjoy highly rated schools, neighborhood parks, and all the conveniences West Linn has to offer. Come experience this special home—a blend of comfort, function, and peaceful living.
Active
Price cut: $1.5K (6/26)
$783,500
5219 Summit St, West Linn, OR 97068
4beds
2,130sqft
Residential, Single Family Residence
Built in 1982
-- sqft lot
$-- Zestimate®
$368/sqft
$-- HOA
What's special
Fully fenced yardRv parkingInset hot tubNatural-gas barbecueNew tile floorWalk-in closetSunken family room
- 293 days |
- 278 |
- 10 |
Zillow last checked:
Listing updated:
Listed by:
Linda Burns 503-422-0734,
Pete Anderson Realty Assoc,Inc
Source: RMLS (OR),MLS#: 114779835
Loading...
Facts & features
Interior
Bedrooms & bathrooms
- Bedrooms: 4
- Bathrooms: 3
- Full bathrooms: 2
- Partial bathrooms: 1
- Main level bathrooms: 1
Rooms
- Room types: Bedroom 4, Storage, Bedroom 2, Bedroom 3, Dining Room, Family Room, Kitchen, Living Room, Primary Bedroom
Primary bedroom
- Features: Balcony, Skylight, Sliding Doors, Ensuite, Vaulted Ceiling, Walkin Closet, Wallto Wall Carpet
- Level: Upper
- Area: 224
- Dimensions: 14 x 16
Bedroom 2
- Features: Closet Organizer, Closet, Wallto Wall Carpet
- Level: Upper
- Area: 126
- Dimensions: 9 x 14
Bedroom 3
- Features: Closet, Wallto Wall Carpet
- Level: Upper
- Area: 120
- Dimensions: 10 x 12
Bedroom 4
- Features: Closet, Wallto Wall Carpet
- Level: Upper
- Area: 140
- Dimensions: 10 x 14
Dining room
- Features: Engineered Hardwood, Vaulted Ceiling
- Level: Main
- Area: 104
- Dimensions: 8 x 13
Family room
- Features: Deck, Exterior Entry, Sliding Doors, Sunken, Tile Floor, Wood Stove
- Level: Lower
- Area: 247
- Dimensions: 13 x 19
Kitchen
- Features: Builtin Range, Cook Island, Dishwasher, Eating Area, Gas Appliances, Skylight, Sliding Doors, Builtin Oven, Engineered Hardwood, Free Standing Refrigerator, Plumbed For Ice Maker, Vaulted Ceiling
- Level: Main
- Area: 104
- Width: 13
Living room
- Features: Beamed Ceilings, Sound System, Engineered Hardwood, High Speed Internet, Vaulted Ceiling
- Level: Main
- Area: 132
- Dimensions: 11 x 12
Heating
- Forced Air 95 Plus, Wood Stove, Forced Air 90
Cooling
- Central Air
Appliances
- Included: Built In Oven, Built-In Range, Cooktop, Dishwasher, Disposal, Down Draft, Free-Standing Range, Free-Standing Refrigerator, Microwave, Plumbed For Ice Maker, Range Hood, Washer/Dryer, Gas Appliances, Gas Water Heater
- Laundry: Laundry Room
Features
- High Ceilings, High Speed Internet, Sound System, Vaulted Ceiling(s), Wainscoting, Closet, Built-in Features, Closet Organizer, Sunken, Cook Island, Eat-in Kitchen, Beamed Ceilings, Balcony, Walk-In Closet(s), Kitchen Island, Pantry, Tile
- Flooring: Engineered Hardwood, Tile, Wall to Wall Carpet
- Doors: Sliding Doors
- Windows: Vinyl Frames, Skylight(s), Double Pane Windows
- Basement: Exterior Entry,Storage Space
- Fireplace features: Wood Burning, Wood Burning Stove
Interior area
- Total structure area: 2,130
- Total interior livable area: 2,130 sqft
Property
Parking
- Total spaces: 2
- Parking features: Driveway, RV Access/Parking, Garage Door Opener, Attached
- Attached garage spaces: 2
- Has uncovered spaces: Yes
Accessibility
- Accessibility features: Accessible Entrance, Garage On Main, Parking, Walkin Shower, Accessibility
Features
- Levels: Two
- Stories: 2
- Patio & porch: Covered Deck, Deck
- Exterior features: Built-in Barbecue, Fire Pit, Garden, Gas Hookup, Yard, Exterior Entry, Balcony
- Has spa: Yes
- Spa features: Builtin Hot Tub
- Fencing: Fenced
- Has view: Yes
- View description: Territorial
Lot
- Features: Gentle Sloping, Sprinkler, SqFt 10000 to 14999
Details
- Additional structures: GasHookup, ToolShed
- Parcel number: 00380448
Construction
Type & style
- Home type: SingleFamily
- Property subtype: Residential, Single Family Residence
Materials
- Cedar
- Foundation: Concrete Perimeter
- Roof: Composition
Condition
- Resale
- New construction: No
- Year built: 1982
Utilities & green energy
- Gas: Gas Hookup, Gas
- Sewer: Public Sewer
- Water: Public
- Utilities for property: Cable Connected
Community & HOA
Community
- Security: Security Lights, Security System, Security System Owned, Sidewalk
- Subdivision: Rosemont Summit
HOA
- Has HOA: No
Location
- Region: West Linn
Financial & listing details
- Price per square foot: $368/sqft
- Tax assessed value: $598,116
- Annual tax amount: $7,008
- Date on market: 9/17/2025
- Listing terms: Cash,Conventional,FHA,VA Loan
- Road surface type: Paved
Estimated market value
Not available
Estimated sales range
Not available
Not available
Price history
| Date | Event | Price |
|---|---|---|
| 6/26/2026 | Price change | $783,500-0.2%$368/sqft |
Source: | ||
| 5/31/2026 | Price change | $785,000-1.8%$369/sqft |
Source: | ||
| 5/20/2026 | Price change | $799,528-1.1%$375/sqft |
Source: | ||
| 5/8/2026 | Price change | $808,528-0.6%$380/sqft |
Source: | ||
| 4/7/2026 | Price change | $813,000-0.6%$382/sqft |
Source: | ||
| 3/3/2026 | Price change | $818,000-1.2%$384/sqft |
Source: | ||
| 2/14/2026 | Price change | $828,000-1.8%$389/sqft |
Source: | ||
| 9/18/2025 | Listed for sale | $843,000+247.1%$396/sqft |
Source: | ||
| 6/23/1999 | Sold | $242,900$114/sqft |
Source: Public Record Report a problem | ||
Public tax history
| Year | Property taxes | Tax assessment |
|---|---|---|
| 2025 | $7,281 +3.9% | $377,812 +3% |
| 2024 | $7,009 +2.8% | $366,808 +3% |
| 2023 | $6,815 +3% | $356,125 +3% |
| 2022 | $6,615 +8% | $345,753 +3% |
| 2021 | $6,125 +0.9% | $335,683 +3% |
| 2020 | $6,071 +4.4% | $325,906 +3% |
| 2019 | $5,814 +5.2% | $316,414 +3% |
| 2018 | $5,525 | $307,198 +3% |
| 2017 | $5,525 +7% | $298,250 +3% |
| 2016 | $5,161 | $289,563 +3% |
| 2015 | $5,161 +6.6% | $281,129 +3% |
| 2014 | $4,840 +11.6% | $272,941 +3% |
| 2013 | $4,338 +2.5% | $264,991 +3% |
| 2012 | $4,230 +1% | $257,273 +3% |
| 2011 | $4,187 -1% | $249,780 +3% |
| 2010 | $4,228 +0.3% | $242,505 +3% |
| 2009 | $4,214 +3.1% | $235,442 +3% |
| 2008 | $4,086 +2% | $228,584 +3% |
| 2007 | $4,005 +0.6% | $221,926 +3% |
| 2006 | $3,981 +6.6% | $215,462 +3% |
| 2005 | $3,737 +5.8% | $209,186 +3% |
| 2004 | $3,533 +8.2% | $203,093 +3% |
| 2003 | $3,264 +2.6% | $197,178 +3% |
| 2002 | $3,183 +4.1% | $191,435 +3% |
| 2001 | $3,059 +0.8% | $185,859 +3% |
| 2000 | $3,034 | $180,446 |
Find assessor info on the county website
Monthly payment
Est. payment$--/mo
Payment breakdown
Explore the cost of this home by adjusting the details. Changes won't be saved.All calculations are estimates and provided by Zillow, Inc. for informational purposes only. Actual amounts may vary.
HOA fees may include property taxes on listings classified as Co-Ops. Contact the listing agent and/or owner for fee details.
Mortgage interest rates are dependent on a number of factors, including credit score, down payment, and repayment length. Interest rate data provided by Zillow Group Marketplace, Inc. as of 1/1/1970 from various mortgage lenders with which we have lead or other similar arrangements; the Estimated Payment is an average of those rates.
See how much you could borrow to make a competitive offer.
Climate risks
Neighborhood: 97068
Nearby schools
GreatSchools rating
- 10/10Bolton Primary SchoolGrades: PK-5Distance: 0.5 mi
- 6/10Athey Creek Middle SchoolGrades: 6-8Distance: 2.6 mi
- 10/10West Linn High SchoolGrades: 9-12Distance: 0.8 mi
Schools provided by the listing agent
- Elementary: Bolton
- Middle: Rosemont Ridge
- High: West Linn
Source: RMLS (OR). This data may not be complete. We recommend contacting the local school district to confirm school assignments for this home.
A local agent can set up tours, give advice and negotiate with sellers.
- Oregon
- Clackamas County
- West Linn
- 97068
- 5219 Summit St