Skip main navigation
Sold
  • $348,500

    5219 Triple Crown Way, Indianapolis, IN 46237

    3beds
    2,779sqft
    Residential, Single Family Residence
    Built in 2023
    7,840.8 Square Feet Lot
    $371,500 Zestimate®
    $125/sqft
    $2,702 Estimated rent

    Home value

    $371,500

    $353,000 - $390,000

    $2,702/mo

    Zestimate® history
    Loading
    Loading...

    Owner options

    List your home for rent

    $2,702/mo

    Rent Zestimate®

    Find your next renter with Zillow Rental Manager. Plus, with online applications, you can quickly screen prospective tenants – for free.

    Learn more

    $2,702/mo

    Rent Zestimate®

    Refinance and save

    $2,933/mo

    Est. payment

    Refinancing to a lower rate could help reduce your monthly payments and save thousands over the life of the loan.

    See today's rates

    $2,933/mo

    Est. payment

    Explore your selling options

    Work with a Zillow partner agent

    Leverage their expertise and Zillow's premium Showcase listings to get your home seen by more buyers.

    Get started

    List with your own agent

    Get your home in front of millions of buyers by listing it on Zillow.

    Learn how to do it

    Sell it yourself

    Take full control of how buyers see your home on Zillow by listing For Sale by Owner (FSBO).

    List your home

    What's special

    Walk-in closetDining nookGathering roomPrivate bathroomHalf bathroomWide foyer hall
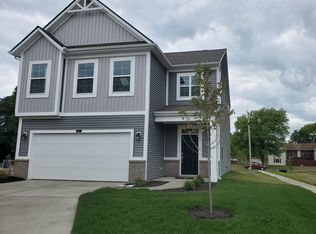
    This new-build home in Indianapolis, IN features 4 bedrooms, an open-concept living space for entertaining, and 2,779 total square feet. Step into the wide foyer hall just inside, where you'll find a set of stairs leading to the second floor with a storage closet underneath it. You'll pass the 2-car garage entry, the half bathroom, and the study before making your way into the spacious gathering room. Entertain with ease, thanks to the open layout of the kitchen, gathering room, and dining nook! Venture up to the second floor to locate all 4 bedrooms positioned off a long hallway, giving each person in your family a space for his or her own. The spacious owner's bedroom even comes with its own private bathroom and roomy walk-in closet!

    Zillow last checked:

    Listing updated:

    Listing Provided by:

    Cassie Newman 317-286-6926,

    M/I Homes of Indiana, L.P.

    Bought with:

    jaspreet singh

    Crossroads Real Estate Group LLC

    Source: MIBOR as distributed by MLS GRID,MLS#: 21928657MLS Logo

    Facts & features

    Interior

    Bedrooms & bathrooms
    • Bedrooms: 3
    • Bathrooms: 3
    • Full bathrooms: 2
    • 1/2 bathrooms: 1
    • Main level bathrooms: 1
    Primary bedroom
    • Level: Upper
    • Area: 238 Square Feet
    • Dimensions: 17x14
    Bedroom 2
    • Level: Upper
    • Area: 154 Square Feet
    • Dimensions: 14x11
    Bedroom 3
    • Level: Upper
    • Area: 154 Square Feet
    • Dimensions: 14x11
    Other
    • Features: Vinyl
    • Level: Upper
    • Area: 45 Square Feet
    • Dimensions: 9x5
    Breakfast room
    • Features: Vinyl Plank
    • Level: Main
    • Area: 132 Square Feet
    • Dimensions: 11x12
    Family room
    • Features: Vinyl Plank
    • Level: Main
    • Area: 304 Square Feet
    • Dimensions: 16x19
    Kitchen
    • Features: Vinyl Plank
    • Level: Main
    • Area: 144 Square Feet
    • Dimensions: 12x12
    Loft
    • Level: Upper
    • Area: 182 Square Feet
    • Dimensions: 14x13
    Office
    • Features: Vinyl Plank
    • Level: Main
    • Area: 121 Square Feet
    • Dimensions: 11x11
    Heating
    • Forced Air
    Cooling
    • Has cooling: Yes
    Appliances
    • Included: Dishwasher, Microwave, Electric Oven
    • Laundry: Laundry Room, Upper Level
    Features
    • Kitchen Island, Pantry, Walk-In Closet(s)
    • Has basement: No
    Interior area
    • Total structure area: 2,779
    • Total interior livable area: 2,779 sqft
    • Finished area below ground: 0

    Property

    Parking
    • Total spaces: 2
    • Parking features: Attached
    • Attached garage spaces: 2
    Features
    • Levels: Two
    • Stories: 2
    • Patio & porch: Covered
    Lot
    • Size: 7,840 sqft
    Details
    • Parcel number: 491502125008017300

    Construction

    Type & style
    • Home type: SingleFamily
    • Architectural style: Traditional
    • Property subtype: Residential, Single Family Residence
    Materials
    • Brick, Vinyl Siding
    • Foundation: Slab
    Condition
    • New Construction,Under Construction
    • New construction: Yes
    • Year built: 2023
    Details
    • Builder name: M/I Homes

    Utilities & green energy

    • Water: Municipal/City

    Community & neighborhood

    Location
    • Region: Indianapolis
    • Subdivision: Belmont

    HOA & financial

    HOA
    • Has HOA: Yes
    • HOA fee: $760 annually

    Price history

    DateEventPrice
    12/1/2023Sold$348,500-0.1%$125/sqft
    Source: MIBOR as distributed by MLS GRID #21928657 Report a problem
    9/29/2023Pending sale$349,000$126/sqft
    Source: MIBOR as distributed by MLS GRID #21928657 Report a problem
    9/26/2023Price change$349,000-4.1%$126/sqft
    Source: MIBOR as distributed by MLS GRID #21928657 Report a problem
    9/12/2023Price change$364,000-0.8%$131/sqft
    Source: MIBOR as distributed by MLS GRID #21928657 Report a problem
    9/7/2023Price change$367,000-0.3%$132/sqft
    Source: MIBOR as distributed by MLS GRID #21928657 Report a problem
    8/16/2023Price change$368,000-0.3%$132/sqft
    Source: MIBOR as distributed by MLS GRID #21928657 Report a problem
    7/26/2023Price change$369,000-5.4%$133/sqft
    Source: MIBOR as distributed by MLS GRID #21928657 Report a problem
    7/19/2023Price change$390,000-2.5%$140/sqft
    Source: MIBOR as distributed by MLS GRID #21928657 Report a problem
    6/4/2023Listed for sale$399,990$144/sqft
    Source: M/I Homes Report a problem

    Public tax history

    YearProperty taxesTax assessment
    2025$7,738 +104467.6%$404,300 +4.5%
    2024$7 $386,900
    2023-- --

    Find assessor info on the county website

    Neighborhood: Galludet

    Nearby schools

    GreatSchools rating
    Schools provided by the listing agent
    • Middle: Franklin Central Junior High

    Source: MIBOR as distributed by MLS GRID. This data may not be complete. We recommend contacting the local school district to confirm school assignments for this home.

    Get a cash offer in 3 minutes
    Find out how much your home could sell for in as little as 3 minutes with a no-obligation cash offer.
    Estimated market value
    $371,500
    Get a cash offer in 3 minutes
    Find out how much your home could sell for in as little as 3 minutes with a no-obligation cash offer.
    Estimated market value
    $371,500