Skip main navigation
Sold for $330,000
  • $330,000

    5219 W North Ave, Baltimore, MD 21207

    5beds
    1,960sqft
    Single Family Residence
    Built in 1957
    6,098 Square Feet Lot
    $330,000 Zestimate®
    $168/sqft
    $2,954 Estimated rent

    Home value

    $330,000

    $300,000 - $363,000

    $2,954/mo

    Zestimate® history
    Loading
    Loading...

    Owner options

    List your home for rent

    $2,954/mo

    Rent Zestimate®

    Find your next renter with Zillow Rental Manager. Plus, with online applications, you can quickly screen prospective tenants – for free.

    Learn more

    $2,954/mo

    Rent Zestimate®

    Refinance and save

    $2,169/mo

    Est. payment

    Refinancing to a lower rate could help reduce your monthly payments and save thousands over the life of the loan.

    See today's rates

    $2,169/mo

    Est. payment

    Explore your selling options

    Work with a Zillow partner agent

    Leverage their expertise and Zillow's premium Showcase listings to get your home seen by more buyers.

    Get started

    List with your own agent

    Get your home in front of millions of buyers by listing it on Zillow.

    Learn how to do it

    Sell it yourself

    Take full control of how buyers see your home on Zillow by listing For Sale by Owner (FSBO).

    List your home

    What's special

    Shed provides extra storageCoffered ceilingsRecessed lighting throughoutTasteful crown moldingsStainless steel appliancesSpacious fenced-in rear yardAdditional on-street parking
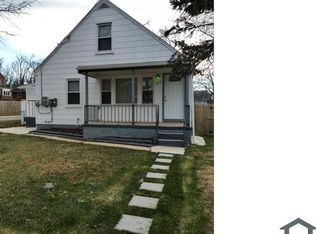
    OPEN HOUSE AND PRICE IMPROVEMENT! Saturday, March 28th, 12-2pm! Nestled in the charming Windsor Terrace neighborhood, this 5 Bedroom, 2 Full Bath ranch-style home offers a perfect blend of elegance and modern comfort. Step inside to discover a warm and inviting atmosphere, accentuated by coffered ceilings and tasteful crown moldings. The open floor plan seamlessly connects the living areas, creating an ideal space for both relaxation and entertaining. The updated kitchen boasts stainless steel appliances (New refrigerator), granite countertops, and sliders leading to the rear deck and Gazebo—perfect for entertaining. Recessed lighting throughout enhances the ambiance, ensuring a cozy environment. The main level features three bedrooms and a full bath providing convenience and flexibility. The bright and airy fully finished lower level expands your living space with two additional bedrooms (one perfect to use as a home office, gym or flex space), an updated full bath, large recreation area with recessed lighting and a convenient walkout to the multi-car driveway. Parking is a breeze accommodating up to three vehicles with additional on-street parking. The exterior of the home is equally impressive, featuring a well-maintained front yard and a spacious fenced-in rear yard, ideal for outdoor activities. Enjoy evenings on the expansive deck, perfect for dining or simply soaking in the tranquil moments. The added convenience of a shed provides extra storage for gardening tools or outdoor equipment. This home offers a serene retreat while being just moments away from local amenities. Conveniently located near I-70 and I-695, this home offers easy access to both Baltimore and Washington, D.C., as well as shopping, dining, and more. Schedule your appointment today! Make an offer!

    Zillow last checked:

    Listing updated:

    Listed by:

    Sherrell Haynie 410-262-4102,

    Long & Foster Real Estate, Inc.

    Bought with:

    Jacquie Abrams, 656038

    Samson Properties

    Source: Bright MLS,MLS#: MDBA2186474MLS Logo

    Facts & features

    Interior

    Bedrooms & bathrooms
    • Bedrooms: 5
    • Bathrooms: 2
    • Full bathrooms: 2
    • Main level bathrooms: 1
    • Main level bedrooms: 3
    Rooms
    • Room types: Bedroom 2, Bedroom 3, Bedroom 4, Bedroom 5, Bedroom 1, Bathroom 1, Bathroom 2
    Bedroom 1
    • Level: Main
    Bedroom 2
    • Level: Main
    Bedroom 3
    • Level: Main
    Bedroom 4
    • Level: Lower
    Bedroom 5
    • Level: Lower
    Bathroom 1
    • Level: Main
    Bathroom 2
    • Level: Lower
    Heating
    • Forced Air, Natural Gas
    Cooling
    • Central Air, Electric
    Appliances
    • Included: Microwave, Dishwasher, Disposal, Exhaust Fan, Ice Maker, Refrigerator, Stainless Steel Appliance(s), Cooktop, Gas Water Heater
    • Laundry: In Basement, Hookup, Lower Level
    Features
    • Bathroom - Tub Shower, Chair Railings, Crown Molding, Entry Level Bedroom, Open Floorplan, Eat-in Kitchen, Kitchen - Table Space, Primary Bath(s), Recessed Lighting, Upgraded Countertops, Ceiling Fan(s), Attic, Dry Wall, Plaster Walls, Tray Ceiling(s)
    • Flooring: Wood
    • Doors: Six Panel, Sliding Glass
    • Basement: Full,Finished,Heated,Interior Entry,Exterior Entry,Side Entrance,Space For Rooms,Walk-Out Access,Windows
    • Has fireplace: No
    Interior area
    • Total structure area: 1,960
    • Total interior livable area: 1,960 sqft
    • Finished area above ground: 1,120
    • Finished area below ground: 840

    Property

    Parking
    • Total spaces: 2
    • Parking features: Concrete, Driveway, Off Street, On Street
    • Uncovered spaces: 2
    Accessibility
    • Accessibility features: Accessible Entrance
    Features
    • Levels: Two
    • Stories: 2
    • Patio & porch: Deck
    • Exterior features: Lighting, Sidewalks
    • Pool features: None
    • Has view: Yes
    • View description: Garden, Street
    Lot
    • Size: 6,098 Square Feet
    • Features: Front Yard, Level, Rear Yard
    Details
    • Additional structures: Above Grade, Below Grade
    • Parcel number: 0328048422 031
    • Zoning: R-4
    • Special conditions: Standard

    Construction

    Type & style
    • Home type: SingleFamily
    • Architectural style: Ranch/Rambler
    • Property subtype: Single Family Residence
    Materials
    • Brick
    • Foundation: Concrete Perimeter
    • Roof: Shingle
    Condition
    • Excellent
    • New construction: No
    • Year built: 1957

    Utilities & green energy

    • Sewer: Public Sewer
    • Water: Public
    • Utilities for property: Electricity Available, Natural Gas Available, Sewer Available, Water Available

    Community & HOA

    Community
    • Security: Carbon Monoxide Detector(s), Smoke Detector(s)
    • Subdivision: Windsor Terrace
    HOA
    • Has HOA: No
    Location
    • Region: Baltimore
    • Municipality: Baltimore City

    Financial & listing details

    • Price per square foot: $168/sqft
    • Tax assessed value: $284,100
    • Annual tax amount: $6,348
    • Date on market: 10/14/2025
    • Listing agreement: Exclusive Right To Sell
    • Listing terms: Cash,Conventional,FHA,FHA 203(k),USDA Loan,VA Loan
    • Ownership: Fee Simple
    • Road surface type: Black Top

    Price history

    DateEventPrice
    5/11/2026Sold$330,000+0%$168/sqft
    Source: Bright MLS #MDBA2186474 Report a problem
    4/8/2026Contingent$329,900$168/sqft
    Source: Bright MLS #MDBA2186474 Report a problem
    3/27/2026Price change$329,900-2.9%$168/sqft
    Source: Bright MLS #MDBA2186474 Report a problem
    2/5/2026Price change$339,900-1.2%$173/sqft
    Source: Bright MLS #MDBA2186474 Report a problem
    11/26/2025Price change$344,000-1.7%$176/sqft
    Source: Bright MLS #MDBA2186474 Report a problem
    10/14/2025Listed for sale$349,999+20.7%$179/sqft
    Source: Bright MLS #MDBA2186474 Report a problem
    2/22/2022Sold$290,000$148/sqft
    Source: Public Record Report a problem
    10/28/2021Sold$290,000$148/sqft
    Source: Bright MLS #MDBA2013262 Report a problem
    9/27/2021Contingent$290,000+3.6%$148/sqft
    Source: Bright MLS #MDBA2013262 Report a problem
    9/19/2021Listed for sale$280,000$143/sqft
    Source: Bright MLS #MDBA2004406 Report a problem
    8/3/2021Listing removed$280,000$143/sqft
    Source: Bright MLS #MDBA2004406 Report a problem
    7/30/2021Listed for sale$280,000$143/sqft
    Source: Bright MLS #MDBA2004406 Report a problem
    7/27/2021Contingent$280,000$143/sqft
    Source: Bright MLS #MDBA2004406 Report a problem
    7/20/2021Listed for sale$280,000+17.2%$143/sqft
    Source: Bright MLS #MDBA2004406 Report a problem
    6/28/2019Sold$239,000-0.4%$122/sqft
    Source: Public Record Report a problem
    4/29/2019Listed for sale$239,900+166.6%$122/sqft
    Source: Cummings & Co. Realtors #MDBA466150 Report a problem
    10/11/2018Sold$90,000$46/sqft
    Source: Public Record Report a problem

    Public tax history

    YearProperty taxesTax assessment
    2025-- $284,100 +5.6%
    2024$6,348 +6%$268,967 +6%
    2023$5,990 +6.3%$253,833 +6.3%
    2022$5,633 +14.5%$238,700 +14.5%
    2021$4,919 +17%$208,433 +17%
    2020$4,205 +20.5%$178,167 +20.5%
    2019$3,490 $147,900
    2018$3,490 $147,900
    2017$3,490 +43.4%$147,900 -1.5%
    2016$2,433 $150,200 +3%
    2015$2,433 $145,833 +3.1%
    2014$2,433 $141,467 +3.2%
    2013-- $137,100
    2012-- $137,100
    2011-- $137,100 -1.7%
    2010-- $139,540 +14.4%
    2009-- $121,952 +16.9%
    2008-- $104,366 +20.3%
    2007-- $86,780
    2006-- $86,780
    2005-- $86,780 -0.9%
    2004-- $87,550 +7.1%
    2003-- $81,716 +7.7%
    2002-- $75,883 +8.3%
    2001-- $70,050
    Find assessor info on the county website

    Neighborhood: Franklintown

    Nearby schools

    GreatSchools rating
    Schools provided by the listing agent
    • District: Baltimore City Public Schools

    Source: Bright MLS. This data may not be complete. We recommend contacting the local school district to confirm school assignments for this home.

    Get a cash offer in 3 minutes
    Find out how much your home could sell for in as little as 3 minutes with a no-obligation cash offer.
    Estimated market value
    $330,000
    Get a cash offer in 3 minutes
    Find out how much your home could sell for in as little as 3 minutes with a no-obligation cash offer.
    Estimated market value
    $330,000