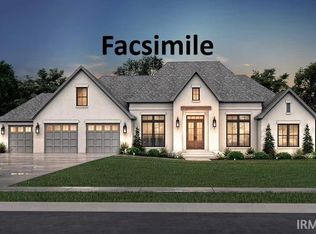
Welcome to this like-new custom home in desirable Charlestowne Manor. This stunning two-story home with a full finished walkout basement showcases exceptional craftsmanship, elegant finishes, and a flexible layout. The heart of the home is the impressive chef's kitchen, featuring a 10-foot granite island with a farmhouse sink, premium stainless steel appliances, a 36" gas range, a custom quarter-sawn oak range hood, and Amish-built cabinetry. A walk-in pantry provides abundant storage and a charming coffee bar. The main level also includes a spacious living room with a striking gas fireplace, a dedicated home office with vaulted ceilings, and a convenient mudroom just off the garage. Upstairs, unwind in the luxurious primary suite, where a spacious walk-in closet with built-in storage complements the spa-inspired ensuite bath with a granite double vanity and tiled shower. Two additional bedrooms share a full bath, while a cozy loft offers flexible living space and the nearby laundry room adds convenience. The finished walkout lower level expands the home's versatility with a kitchenette, fourth bedroom, full bath, and rec room ideal for entertaining. With direct access to the backyard, this level could serve as guest quarters, in-law accommodations, or a private workspace. A reinforced poured-concrete safe room/storm shelter provides added peace of mind. Enjoy outdoor living on the covered Trex deck or adjoining lower-level patio. Additional highlights include dual HVAC systems, a Generac whole-home backup generator, and an attached three-car garage. Situated on a quiet cul-de-sac in the Richland-Bean Blossom school district, this exceptional home offers convenient access to west side shopping, dining, and I-69.
Closed
Zillow last checked:
Listing updated:
Bought with:
Rebekah Sims, RB17001728
Century 21 Scheetz - Bloomington
Source: IRMLS,MLS#: 202623959
Price history
| Date | Event | Price |
|---|---|---|
| 8/26/2026 | Sold | $660,000-2.8% |
Source:  IRMLS #202623959 Report a problem IRMLS #202623959 Report a problem | ||
| 6/18/2026 | Listed for sale | $679,000-0.9% |
Source: IRMLS #202623959 Report a problem | ||
| 6/1/2026 | Listing removed | $685,000 |
Source: IRMLS #202607168 Report a problem | ||
| 5/11/2026 | Price change | $685,000-2% |
Source: IRMLS #202607168 Report a problem | ||
| 4/8/2026 | Price change | $699,000-0.1% |
Source: IRMLS #202607168 Report a problem | ||
| 3/6/2026 | Listed for sale | $699,999+16% |
Source: IRMLS #202607168 Report a problem | ||
| 7/31/2023 | Sold | $603,650 |
Source: IRMLS #202327155 Report a problem | ||
Nearby homes
- $69,600-- bd-- ba-- sqft4417 N Preakness Ln, Bloomington, IN 47404Off Market
- $2,300-- bd-- ba-- sqft4428 N Seabiscuit Cir, Bloomington, IN 47404Off Market
- $705,0005 bd5 ba3.1k sqft4409 N Preakness Ln, Bloomington, IN 47404Sold
- $2,300-- bd-- ba-- sqft4436 N Seabiscuit Cir, Bloomington, IN 47404Off Market
Sell for more on Zillow
Get a Zillow Showcase℠ listing at no additional cost and you could sell for .
$660,800
2% more
+$13,216
With Zillow Showcase(estimated)
$674,016
