Welcome to this beautifully maintained home in the desirable Pine Stream development of North Royalton! Ideally located, this spacious residence offers 5 bedrooms and 4 full bathrooms, providing both comfort and versatility. Step inside to soaring ceilings and an open, inviting floor plan designed for both everyday living and effortless entertaining. The kitchen flows seamlessly to a stunning, newly built deck overlooking professionally landscaped grounds—perfect for relaxing or hosting gatherings. All appliances are included, making this home truly move-in ready. The luxurious owner’s suite features a cozy fireplace, creating a private retreat you’ll never want to leave. The fully finished walkout basement is an entertainer’s dream, complete with an incredible wet bar and a private sauna—your own personal oasis at home. Don’t miss this exceptional opportunity in a prime location!
Closed
$780,000
5219 Waterbridge Dr, North Royalton, OH 44133
5beds
5,472sqft
Single Family Residence
Built in 1999
0.54 Acres Lot
$785,000 Zestimate®
$143/sqft
$5,980 Estimated rent
Home value
$785,000
$730,000 - $848,000
$5,980/mo
Zestimate® history
Owner options
List your home for rent
$5,980/mo
Rent Zestimate®
Find your next renter with Zillow Rental Manager. Plus, with online applications, you can quickly screen prospective tenants – for free.
$5,980/mo
Rent Zestimate®
Refinance and save
$4,846/mo
Est. payment
Refinancing to a lower rate could help reduce your monthly payments and save thousands over the life of the loan.
$4,846/mo
Est. payment
Explore your selling options
Work with a Zillow partner agent
Leverage their expertise and Zillow's premium Showcase listings to get your home seen by more buyers.
Get startedList with your own agent
Get your home in front of millions of buyers by listing it on Zillow.
Learn how to do itSell it yourself
Take full control of how buyers see your home on Zillow by listing For Sale by Owner (FSBO).
List your homeWhat's special
Professionally landscaped groundsOpen inviting floor planStunning newly built deckFully finished walkout basementSoaring ceilingsPrivate saunaIncredible wet bar
Zillow last checked:
Listing updated:
Listed by:
Robert L Rogers 216-210-3310 noel@supremeret.com,
Howard Hanna,
Noel Hall 216-210-3310,
Howard Hanna
Bought with:
Eyman Mohamed, 2019001909
Howard Hanna
Source: MLS Now,MLS#: 5184889Originating MLS: Akron Cleveland Association of REALTORS
Facts & features
Interior
Bedrooms & bathrooms
- Bedrooms: 5
- Bathrooms: 4
- Full bathrooms: 4
- Main level bathrooms: 1
- Main level bedrooms: 1
Primary bedroom
- Features: Fireplace, Window Treatments
- Level: Second
- Dimensions: 26.00 x 17.00
Bedroom
- Features: Window Treatments
- Level: Second
- Dimensions: 15.00 x 13.00
Bedroom
- Features: Window Treatments
- Level: Second
- Dimensions: 13.00 x 12.00
Bedroom
- Features: Window Treatments
- Level: First
- Dimensions: 13.00 x 12.00
Bedroom
- Features: Window Treatments
- Level: Second
- Dimensions: 15.00 x 13.00
Dining room
- Features: Window Treatments
- Level: First
- Dimensions: 14.00 x 13.00
Great room
- Features: Fireplace, Window Treatments
- Level: First
- Dimensions: 24.00 x 17.00
Kitchen
- Description: Flooring: Wood
- Level: First
- Dimensions: 12.00 x 11.00
Kitchen
- Description: Flooring: Wood
- Level: First
- Dimensions: 17.00 x 15.00
Library
- Features: Window Treatments
- Level: First
- Dimensions: 17.00 x 13.00
Office
- Description: Flooring: Luxury Vinyl Tile
- Level: Lower
- Dimensions: 16.00 x 15.00
Other
- Description: Flooring: Luxury Vinyl Tile
- Level: Lower
- Dimensions: 12.00 x 11.00
Other
- Description: Flooring: Ceramic Tile
- Level: Lower
- Dimensions: 15.00 x 13.00
Recreation
- Features: Fireplace
- Level: Lower
- Dimensions: 24.00 x 17.00
Heating
- Forced Air, Gas
Cooling
- Central Air
Appliances
- Included: Dryer, Dishwasher, Microwave, Range, Refrigerator, Washer
Features
- Wet Bar, Ceiling Fan(s), Cathedral Ceiling(s), Granite Counters, Kitchen Island, Sauna, Bar, Central Vacuum
- Basement: Full,Finished,Walk-Out Access
- Number of fireplaces: 3
- Fireplace features: Basement, Bedroom, Family Room
Interior area
- Total structure area: 5,472
- Total interior livable area: 5,472 sqft
- Finished area above ground: 3,672
- Finished area below ground: 1,800
Property
Parking
- Parking features: Attached, Garage, Paved
- Attached garage spaces: 3
Features
- Levels: Two
- Stories: 2
- Patio & porch: Deck, Patio
- Has view: Yes
- View description: Trees/Woods
Lot
- Size: 0.54 Acres
- Features: Wooded
Details
- Parcel number: 48621026
- Special conditions: Standard
Construction
Type & style
- Home type: SingleFamily
- Architectural style: Colonial
- Property subtype: Single Family Residence
Materials
- Brick, Vinyl Siding
- Roof: Asphalt,Fiberglass
Condition
- Year built: 1999
Utilities & green energy
- Sewer: Public Sewer
- Water: Public
Community & HOA
Community
- Subdivision: Pinestream
HOA
- Has HOA: Yes
- Services included: Other, Reserve Fund
- HOA fee: $300 annually
- HOA name: Pinestream Hoa
Location
- Region: North Royalton
Financial & listing details
- Price per square foot: $143/sqft
- Tax assessed value: $582,200
- Annual tax amount: $11,134
- Date on market: 3/27/2026
- Cumulative days on market: 32 days
- Listing agreement: Exclusive Right To Sell
Price history
| Date | Event | Price |
|---|---|---|
| 4/29/2026 | Sold | $780,000+0.7%$143/sqft |
Source: Public Record Report a problem | ||
| 3/30/2026 | Contingent | $774,900$142/sqft |
Source: MLS Now #5184889 Report a problem | ||
| 3/27/2026 | Listed for sale | $774,900+15.5%$142/sqft |
Source: MLS Now #5184889 Report a problem | ||
| 5/4/2022 | Sold | $671,000+7.4%$123/sqft |
Source: Public Record Report a problem | ||
| 3/28/2022 | Pending sale | $625,000$114/sqft |
Source:  MLS Now #4357138 Report a problem MLS Now #4357138 Report a problem | ||
| 3/24/2022 | Listed for sale | $625,000$114/sqft |
Source: MLS Now #4357138 Report a problem | ||
Public tax history
| Year | Property taxes | Tax assessment |
|---|---|---|
| 2025 | $11,134 -5.9% | $203,770 |
| 2024 | $11,836 +18% | $203,770 +28.7% |
| 2023 | $10,031 +0.7% | $158,380 |
| 2022 | $9,963 -1% | $158,380 |
| 2021 | $10,068 -0.2% | $158,380 +5% |
| 2020 | $10,087 +0.7% | $150,820 |
| 2019 | $10,019 +1.2% | $150,820 |
| 2018 | $9,896 +1.6% | $150,820 +6.4% |
| 2017 | $9,742 +6.7% | $141,790 |
| 2016 | $9,128 | $141,790 |
| 2015 | $9,128 +9.1% | $141,790 +10% |
| 2014 | $8,365 +1.4% | $128,910 |
| 2013 | $8,248 +3.5% | $128,910 |
| 2012 | $7,973 +859.8% | $128,910 -5.1% |
| 2011 | $831 -90% | $135,800 |
| 2010 | $8,321 -1.7% | $135,800 |
| 2009 | $8,463 +9.3% | $135,800 -4% |
| 2008 | $7,740 +1.1% | $141,470 |
| 2007 | $7,653 -0.3% | $141,470 |
| 2006 | $7,678 -1.4% | $141,470 +1.4% |
| 2005 | $7,785 +0.1% | $139,450 |
| 2004 | $7,781 +2% | $139,450 +0.3% |
| 2003 | $7,625 +3.6% | $139,100 +5% |
| 2002 | $7,361 | $132,480 |
Find assessor info on the county website
Neighborhood: 44133
Nearby homes
- $670,0004 bd4 ba3.9k sqft5229 Waterbridge Dr, North Royalton, OH 44133Sold
- $553,0003 bd2 ba2.4k sqft5209 Waterbridge Dr, North Royalton, OH 44133Off Market
- $604,6003 bd2 ba2.3k sqft5239 Waterbridge Dr, North Royalton, OH 44133Off Market
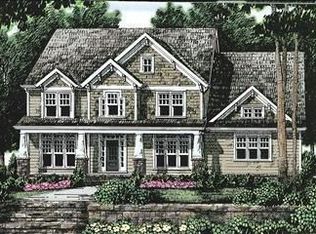
- $710,7004 bd3 ba3.8k sqft5199 Waterbridge Dr, Cleveland, OH 44133Off Market
- $690,0004 bd4 ba3.1k sqft5220 Waterbridge Dr, North Royalton, OH 44133Sold
- $766,0004 bd4 ba3.8k sqft5189 Waterbridge Dr, North Royalton, OH 44133Off Market
- $694,1003 bd2 ba2.5k sqft5230 Waterbridge Dr, North Royalton, OH 44133Off Market
- $491,0004 bd3 ba4.9k sqft16897 Watercrest Dr, North Royalton, OH 44133Sold
Nearby schools
GreatSchools rating
- 9/10North Royalton Elementary SchoolGrades: PK-4Distance: 1 mi
- 8/10North Royalton Middle SchoolGrades: 5-8Distance: 1.8 mi
- 8/10North Royalton High SchoolGrades: 9-12Distance: 1.7 mi
Schools provided by the listing agent
- District: North Royalton CSD - 1821
Source: MLS Now. This data may not be complete. We recommend contacting the local school district to confirm school assignments for this home.
Get a cash offer in 3 minutes
Find out how much your home could sell for in as little as 3 minutes with a no-obligation cash offer.
Estimated market value
$785,000
Get a cash offer in 3 minutes
Find out how much your home could sell for in as little as 3 minutes with a no-obligation cash offer.
Estimated market value
$785,000
- Ohio
- Cuyahoga County
- North Royalton
- 44133
- 5219 Waterbridge Dr
