Affordable Home in Haltom City 3 Bed, 2 Bath, Move-In Ready. If you're looking for an affordable home with room to make it your own, this is the one. Welcome to 5219 Westgrove Blvd, a well-maintained 3-bedroom, 2-bathroom home with a spacious open layout and split-bedroom design for added privacy. Located in the Springlake Park Addition and within Birdville ISD, this single-story home offers great value and features ideal for first-time or repeat buyers, who want a solid home base they can personalize over time. The open-concept living area flows into the dining and kitchen space, which features recessed lighting, 36-inch upper cabinets, Corian-style countertops, and a breakfast nook. The split floor plan includes a large primary suite with a garden tub, separate shower, and walk-in closet, creating a private retreat away from the secondary bedrooms. Energy-efficient features include a radiant barrier, 14 SEER HVAC, and low-E vinyl windows to help keep utility costs down. The covered back patio offers space for relaxing or entertaining, and the attached two-car garage provides convenient front-facing access. Whether you're searching for a starter home in Haltom City, a home near Birdville ISD schools, or a property where you can build equity through simple cosmetic updates, this home is packed with potential at a great price point. Conveniently located just minutes from Loop 820, this home offers easy access to shopping, dining, and major employers in North Fort Worth.
Sold
Price Unknown
5219 Westgrove Blvd, Haltom City, TX 76117
3beds
1,599sqft
Single Family Residence
Built in 2011
4,486 Square Feet Lot
$315,100 Zestimate®
$--/sqft
$2,449 Estimated rent
Home value
$315,100
$290,000 - $340,000
$2,449/mo
Zestimate® history
Owner options
List your home for rent
$2,449/mo
Rent Zestimate®
Find your next renter with Zillow Rental Manager. Plus, with online applications, you can quickly screen prospective tenants – for free.
$2,449/mo
Rent Zestimate®
Refinance and save
$390/mo
Est. payment
Refinancing to a lower rate could help reduce your monthly payments and save thousands over the life of the loan.
$390/mo
Est. payment
Explore your selling options
Work with a Zillow partner agent
Leverage their expertise and Zillow's premium Showcase listings to get your home seen by more buyers.
Get startedList with your own agent
Get your home in front of millions of buyers by listing it on Zillow.
Learn how to do itSell it yourself
Take full control of how buyers see your home on Zillow by listing For Sale by Owner (FSBO).
List your homeWhat's special
Recessed lightingAttached two-car garageCovered back patioCorian-style countertopsWalk-in closetSplit-bedroom designLarge primary suite
Zillow last checked:
Listing updated:
Listed by:
Lauren Kerschen 0764797 817-609-4115,
ARC Realty DFW 817-609-4115,
Peyton Bruton 0754183 817-980-5527,
ARC Realty DFW
Bought with:
Kimloan Tran
Lone Star Realty Group, LLC
Source: NTREIS,MLS#: 20997801
Facts & features
Interior
Bedrooms & bathrooms
- Bedrooms: 3
- Bathrooms: 2
- Full bathrooms: 2
Primary bedroom
- Features: Separate Shower, Walk-In Closet(s)
- Level: First
- Dimensions: 14 x 13
Bedroom
- Level: First
- Dimensions: 11 x 10
Bedroom
- Level: First
- Dimensions: 11 x 10
Breakfast room nook
- Level: First
- Dimensions: 14 x 8
Kitchen
- Features: Breakfast Bar, Solid Surface Counters
- Level: First
- Dimensions: 14 x 11
Living room
- Level: First
- Dimensions: 14 x 14
Office
- Level: First
- Dimensions: 12 x 10
Heating
- Electric
Cooling
- Central Air
Appliances
- Included: Dishwasher, Electric Cooktop, Electric Oven, Electric Range, Disposal
- Laundry: Laundry in Utility Room
Features
- Decorative/Designer Lighting Fixtures, High Speed Internet, Open Floorplan, Cable TV, Walk-In Closet(s)
- Flooring: Luxury Vinyl Plank
- Windows: Window Coverings
- Has basement: No
- Has fireplace: No
Interior area
- Total interior livable area: 1,599 sqft
Property
Parking
- Total spaces: 2
- Parking features: Door-Single, Garage Faces Front, Garage
- Attached garage spaces: 2
Features
- Levels: One
- Stories: 1
- Patio & porch: Covered
- Exterior features: Rain Gutters
- Pool features: None
- Fencing: Back Yard,Wood
Lot
- Size: 4,486 Square Feet
Details
- Parcel number: 40538362
Construction
Type & style
- Home type: SingleFamily
- Architectural style: Traditional,Detached
- Property subtype: Single Family Residence
Materials
- Brick, Rock, Stone
- Foundation: Slab
- Roof: Composition
Condition
- Year built: 2011
Utilities & green energy
- Sewer: Public Sewer
- Water: Public
- Utilities for property: Electricity Connected, Phone Available, Sewer Available, Separate Meters, Water Available, Cable Available
Community & HOA
Community
- Features: Curbs
- Security: Security System, Smoke Detector(s)
- Subdivision: Springlake Park Add
HOA
- Has HOA: Yes
- Services included: Maintenance Grounds
- HOA fee: $390 annually
- HOA name: Springlake HOA
- HOA phone: 214-368-4030
Location
- Region: Haltom City
Financial & listing details
- Tax assessed value: $293,455
- Annual tax amount: $5,543
- Date on market: 7/11/2025
- Cumulative days on market: 8 days
- Listing terms: Cash,Conventional,FHA,VA Loan
- Electric utility on property: Yes
Price history
| Date | Event | Price |
|---|---|---|
| 8/19/2025 | Sold | -- |
Source: NTREIS #20997801 Report a problem | ||
| 7/30/2025 | Pending sale | $315,000$197/sqft |
Source: NTREIS #20997801 Report a problem | ||
| 7/20/2025 | Contingent | $315,000$197/sqft |
Source: NTREIS #20997801 Report a problem | ||
| 7/11/2025 | Listed for sale | $315,000+126.9%$197/sqft |
Source: NTREIS #20997801 Report a problem | ||
| 9/27/2011 | Listing removed | $138,850$87/sqft |
Source: Century 21 Mike Bowman Inc. #11556560 Report a problem | ||
| 6/6/2011 | Sold | -- |
Source: Agent Provided Report a problem | ||
| 3/11/2011 | Listed for sale | $138,850$87/sqft |
Source: Century 21 Mike Bowman, Inc. #11556560 Report a problem | ||
Public tax history
| Year | Property taxes | Tax assessment |
|---|---|---|
| 2025 | $3,945 -1.7% | $293,455 |
| 2024 | $4,015 +10.3% | $293,455 -0.4% |
| 2023 | $3,640 -16.5% | $294,533 +21% |
| 2022 | $4,361 +2% | $243,424 +32.2% |
| 2021 | $4,274 -10.2% | $184,158 -7.4% |
| 2020 | $4,761 +10.4% | $198,823 -0.4% |
| 2019 | $4,311 +8.4% | $199,588 +21.2% |
| 2018 | $3,976 +9.7% | $164,616 +5.8% |
| 2017 | $3,623 +9% | $155,533 +14.3% |
| 2016 | $3,324 -7.3% | $136,046 -3.2% |
| 2015 | $3,587 | $140,500 |
| 2014 | $3,587 | $140,500 |
| 2013 | -- | $140,500 +2.1% |
| 2012 | -- | $137,600 +588% |
| 2011 | -- | $20,000 |
| 2010 | -- | $20,000 |
| 2009 | -- | $20,000 +9% |
| 2008 | -- | $18,350 -9.4% |
| 2007 | -- | $20,250 |
| 2006 | -- | $20,250 |
| 2005 | -- | $20,250 |
Find assessor info on the county website
Neighborhood: Spring Lake
Nearby homes
- $268,5003 bd2 ba1.4k sqft5221 Westgrove Blvd, Haltom City, TX 76117Off Market
- $291,2003 bd2 ba1.5k sqft5215 Westgrove Blvd, Haltom City, TX 76117Off Market
- $286,3003 bd2 ba1.6k sqft5225 Westgrove Blvd, Haltom City, TX 76117Off Market
- $344,3003 bd3 ba1.9k sqft5209 Westgrove Blvd, Haltom City, TX 76117Off Market
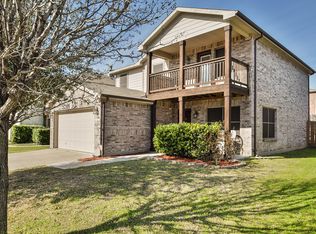
- $254,8003 bd2 ba1.2k sqft5212 Mirror Lake Dr, Haltom City, TX 76117Off Market
- $287,2003 bd2 ba1.6k sqft5216 Mirror Lake Dr, Haltom City, TX 76117Off Market
- $319,4003 bd3 ba2.2k sqft5208 Mirror Lake Dr, Haltom City, TX 76117Off Market
- $302,5003 bd2 ba1.8k sqft5220 Mirror Lake Dr, Haltom City, TX 76117Off Market
Nearby schools
GreatSchools rating
- 5/10O.H. Stowe Elementary SchoolGrades: PK-5Distance: 0.7 mi
- 4/10North Oaks Middle SchoolGrades: 6-8Distance: 0.5 mi
- 4/10Haltom High SchoolGrades: 9-12Distance: 1 mi
Schools provided by the listing agent
- Elementary: Stowe
- Middle: Northoaks
- High: Haltom
- District: Birdville ISD
Source: NTREIS. This data may not be complete. We recommend contacting the local school district to confirm school assignments for this home.
Get a cash offer in 3 minutes
Find out how much your home could sell for in as little as 3 minutes with a no-obligation cash offer.
Estimated market value
$315,100
Get a cash offer in 3 minutes
Find out how much your home could sell for in as little as 3 minutes with a no-obligation cash offer.
Estimated market value
$315,100
- Texas
- Tarrant County
- Haltom City
- 76117
- Spring Lake
- 5219 Westgrove Blvd
