Skip main navigation
Sold
  • Price Unknown

    5219 Willis Ave, Dallas, TX 75206

    5beds
    4,586sqft
    Single Family Residence
    Built in 2016
    7,797.24 Square Feet Lot
    $1,948,300 Zestimate®
    $--/sqft
    $7,398 Estimated rent

    Home value

    $1,948,300

    $1.83M - $2.10M

    $7,398/mo

    Zestimate® history
    Loading
    Loading...

    Owner options

    List your home for rent

    $7,398/mo

    Rent Zestimate®

    Find your next renter with Zillow Rental Manager. Plus, with online applications, you can quickly screen prospective tenants – for free.

    Learn more

    $7,398/mo

    Rent Zestimate®

    Refinance and save

    Refinancing to a lower rate could help reduce your monthly payments and save thousands over the life of the loan.

    See today's rates

    Explore your selling options

    Work with a Zillow partner agent

    Leverage their expertise and Zillow's premium Showcase listings to get your home seen by more buyers.

    Get started

    List with your own agent

    Get your home in front of millions of buyers by listing it on Zillow.

    Learn how to do it

    Sell it yourself

    Take full control of how buyers see your home on Zillow by listing For Sale by Owner (FSBO).

    List your home

    What's special

    Brand new poolExtra apartment spacePrivate oasisHalf bath outdoorCoffee or bar areaFull kitchenFormal dining
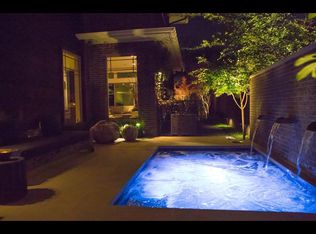
    Welcome to this stunning Vickery Place home, boasting an array of desirable features including hardwood floors throughout, full smarthome system, brand new pool with spa, outdoor kitchen, and a 400sqft studio apartment above the garage with full kitchen, bath, & stackable laundry. Too many upgrades to list in this highly customized home. Step outside for a private oasis. New 2023 Pool, Spa, outdoor kitchen, garage re-designed to open to alley and extra apartment space built above, stunning finishes! Half bath outdoor! High ceilings with crown molding throughout. First floor bedrm with ensuite private bath. A butlers hallway with wine fridge and coffee or bar area connects the formal dining and kitchen. Oversized island in kitchen, double oven, HUGE walk in pantry. Upstairs includes Gameroom, master suite, utlility room, and two large secondary bedrms with jack jill bath. Master suite overlooking pool. Impressive over-sized walk-in closet connected to master bath and utility room.

    Zillow last checked:

    Listing updated:

    Listed by:

    Preston Severn 0676653 888-455-6040,

    Fathom Realty LLC 888-455-6040

    Bought with:

    Margaret Manser

    Allie Beth Allman & Assoc.

    Source: NTREIS,MLS#: 20347974

    Facts & features

    Interior

    Bedrooms & bathrooms
    • Bedrooms: 5
    • Bathrooms: 6
    • Full bathrooms: 4
    • 1/2 bathrooms: 2
    Primary bedroom
    • Features: Closet Cabinetry, Dual Sinks, Double Vanity, En Suite Bathroom, Garden Tub/Roman Tub, Linen Closet, Separate Shower, Walk-In Closet(s)
    • Level: Second
    • Dimensions: 17 x 15
    Bedroom
    • Features: En Suite Bathroom, Jack and Jill Bath, Walk-In Closet(s)
    • Level: Second
    • Dimensions: 16 x 10
    Bedroom
    • Features: Jack and Jill Bath, Walk-In Closet(s)
    • Level: Second
    • Dimensions: 16 x 14
    Bedroom
    • Features: En Suite Bathroom, Walk-In Closet(s)
    • Level: First
    • Dimensions: 13 x 12
    Breakfast room nook
    • Level: First
    • Dimensions: 18 x 10
    Dining room
    • Level: First
    • Dimensions: 13 x 7
    Game room
    • Level: Second
    • Dimensions: 20 x 19
    Kitchen
    • Features: Breakfast Bar, Built-in Features, Butler's Pantry, Pantry, Pot Filler, Stone Counters, Walk-In Pantry
    • Level: First
    • Dimensions: 18 x 17
    Library
    • Features: Built-in Features
    • Level: First
    • Dimensions: 13 x 10
    Living room
    • Level: First
    • Dimensions: 16 x 13
    Utility room
    • Features: Built-in Features, Utility Room, Utility Sink
    • Level: Second
    • Dimensions: 16 x 14
    Heating
    • Central, Natural Gas, Zoned
    Cooling
    • Central Air, Ceiling Fan(s), Electric, Zoned
    Appliances
    • Included: Some Gas Appliances, Double Oven, Dishwasher, Electric Oven, Gas Cooktop, Gas Water Heater, Microwave, Plumbed For Gas, Refrigerator, Washer
    • Laundry: Electric Dryer Hookup, Laundry in Utility Room
    Features
    • Decorative/Designer Lighting Fixtures, High Speed Internet, Smart Home, Cable TV, Wired for Sound
    • Flooring: Hardwood
    • Has basement: No
    • Number of fireplaces: 2
    • Fireplace features: Gas, Gas Log, Gas Starter
    Interior area
    • Total interior livable area: 4,586 sqft

    Property

    Parking
    • Total spaces: 2
    • Parking features: Epoxy Flooring, Garage, Private, Garage Faces Rear
    • Garage spaces: 2
    Features
    • Levels: Two
    • Stories: 2
    • Patio & porch: Covered
    • Exterior features: Gas Grill, Outdoor Grill, Outdoor Kitchen, Private Yard, Rain Gutters
    • Has private pool: Yes
    • Pool features: Heated, In Ground, Outdoor Pool, Pool, Private, Pool/Spa Combo, Water Feature
    • Fencing: Wood
    Lot
    • Size: 7,797 sqft
    • Features: Interior Lot, Landscaped, Few Trees
    Details
    • Parcel number: 00000190492000000

    Construction

    Type & style
    • Home type: SingleFamily
    • Architectural style: Detached
    • Property subtype: Single Family Residence
    Materials
    • Foundation: Slab
    • Roof: Composition
    Condition
    • Year built: 2016

    Utilities & green energy

    • Sewer: Public Sewer
    • Water: Public
    • Utilities for property: Sewer Available, Water Available, Cable Available
    Green energy
    • Energy efficient items: Appliances, HVAC, Thermostat, Windows

    Community & neighborhood

    Security
    • Security features: Prewired
    Community
    • Community features: Curbs, Sidewalks
    Location
    • Region: Dallas
    • Subdivision: Vickery Place

    Price history

    DateEventPrice
    8/31/2023Sold--
    Source: NTREIS #20347974 Report a problem
    7/25/2023Pending sale$1,829,000$399/sqft
    Source: NTREIS #20347974 Report a problem
    7/20/2023Contingent$1,829,000$399/sqft
    Source: NTREIS #20347974 Report a problem
    7/18/2023Price change$1,829,000-1.1%$399/sqft
    Source: NTREIS #20347974 Report a problem
    6/21/2023Price change$1,849,000-2.6%$403/sqft
    Source: NTREIS #20347974 Report a problem
    6/6/2023Listed for sale$1,899,000+27.9%$414/sqft
    Source: NTREIS #20347974 Report a problem
    2/18/2022Sold--
    Source: NTREIS #14700126 Report a problem
    2/3/2022Pending sale$1,485,000$324/sqft
    Source: NTREIS #14700126 Report a problem
    1/21/2022Contingent$1,485,000$324/sqft
    Source: NTREIS #14700126 Report a problem
    1/4/2022Price change$1,485,000-2.6%$324/sqft
    Source: NTREIS #14700126 Report a problem
    11/26/2021Price change$1,525,000-3.2%$333/sqft
    Source: NTREIS #14700126 Report a problem
    10/29/2021Listed for sale$1,575,000+69.4%$343/sqft
    Source: NTREIS #14700126 Report a problem
    4/22/2016Sold--
    Source: Agent Provided Report a problem
    4/16/2016Pending sale$930,000$203/sqft
    Source: New Summit Realty #13359538 Report a problem
    4/16/2016Listed for sale$930,000+151.4%$203/sqft
    Source: New Summit Realty #13359538 Report a problem
    12/23/2015Listing removed$369,900$81/sqft
    Source: OmniKey Realty, LLC. #13234988 Report a problem
    10/14/2015Price change$369,900-7.3%$81/sqft
    Source: OmniKey Realty, LLC. #13234988 Report a problem
    9/9/2015Listed for sale$399,000$87/sqft
    Source: OmniKey Realty, LLC. #13234988 Report a problem
    7/25/2014Listing removed$1,800
    Source: Omnikey Realty, Llc. #12179174 Report a problem
    7/15/2014Listed for rent$1,800
    Source: Omnikey Realty LLC Report a problem
    6/11/2014Listing removed$1,800
    Source: OmniKey Realty, LLC. #12154565 Report a problem
    6/5/2014Listed for rent$1,800+9.2%
    Source: Omnikey Realty LLC Report a problem
    5/10/2012Listing removed$1,649
    Source: OmniKey Realty, LLC. #11764443 Report a problem
    5/5/2012Listed for rent$1,649
    Source: OmniKey Realty, LLC. #11764443 Report a problem

    Public tax history

    YearProperty taxesTax assessment
    2025$31,992 -1.6%$1,775,000
    2024$32,510 +22.1%$1,775,000 +24.4%
    2023$26,616 +24.4%$1,426,290 +2.5%
    2022$21,400 +3.9%$1,391,060 +48.8%
    2021$20,587 -2.8%$935,000
    2020$21,181 -4.2%$935,000 -3.4%
    2019$22,118 -2.6%$968,340
    2018$22,718 +15.5%$968,340 +11.6%
    2017$19,665 +209.1%$867,600 +270.8%
    2016$6,363 +14.7%$234,000 -9.4%
    2015$5,550 $258,270
    2014$5,550 $258,270
    2013-- --
    2012-- --
    2011-- --
    2010-- --
    2009-- --
    2008-- --
    2007-- --
    2005-- --
    2004-- --
    2003-- --
    2002-- --
    2001-- --

    Find assessor info on the county website

    Neighborhood: Vickery Place

    Nearby schools

    GreatSchools rating
    Schools provided by the listing agent
    • Elementary: Geneva Heights
    • Middle: Long
    • High: Woodrow Wilson
    • District: Dallas ISD

    Source: NTREIS. This data may not be complete. We recommend contacting the local school district to confirm school assignments for this home.

    Get a cash offer in 3 minutes
    Find out how much your home could sell for in as little as 3 minutes with a no-obligation cash offer.
    Estimated market value
    $1,948,300
    Get a cash offer in 3 minutes
    Find out how much your home could sell for in as little as 3 minutes with a no-obligation cash offer.
    Estimated market value
    $1,948,300