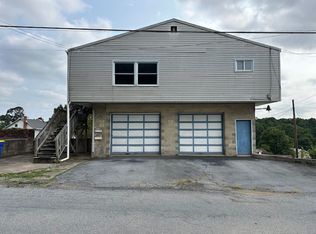
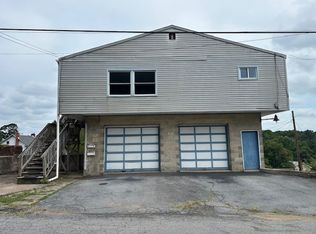
**THIS IS AN AUCTION. THE STARTING BID IS NO INDICATION OF THE FINAL SELLING PRICE. Step into the charm of this circa-1880 home, where rich heritage and timeless character are complemented by numerous updates throughout! With ample outdoor space, this property provides the flexibility to fit a variety of lifestyles. Schedule a tour before it’s gone! Property Highlights: 3 BR, 1.5 Bath; Upgraded Gas Furnace; Double Pane Replacement Windows; Recently Replaced Roof; Hardwood Floors; Banquette Seating; Built-Ins; Loft; 2 Brick Fireplaces; Newer Oversized 2 Car Garage; Covered Front & Back Porches; Close to Parks, Baseball Fields, & Tennis Courts; Public Water/Sewer; Central Dauphin Schools; Total Taxes: $2,711/yr.
Auction
Est. $50,000
522 2nd St, Steelton, PA 17113
3beds
1,570sqft
Single Family Residence
Built in 1880
0.34 Acres Lot
$-- Zestimate®
$32/sqft
$-- HOA
What's special
Recently replaced roofHardwood floorsAmple outdoor spaceDouble pane replacement windowsUpgraded gas furnaceBanquette seating
- 21 days
- 2,451
- 262
Zillow last checked:
Listing updated:
Listed by:
Ryan Groff 717-489-3030,
Iron Valley Real Estate of Central PA
Source: Bright MLS,MLS#: PADA2064248
Facts & features
Interior
Bedrooms & bathrooms
- Bedrooms: 3
- Bathrooms: 2
- Full bathrooms: 1
- 1/2 bathrooms: 1
- Main level bathrooms: 1
Basement
- Area: 0
Heating
- Hot Water, Natural Gas
Cooling
- Window Unit(s), Electric
Appliances
- Included: Dishwasher, Microwave, Oven/Range - Electric, Refrigerator, Stainless Steel Appliance(s), Water Heater
- Laundry: In Basement
Features
- Attic, Built-in Features
- Flooring: Hardwood
- Windows: Double Pane Windows, Replacement
- Basement: Other
- Number of fireplaces: 2
- Fireplace features: Brick
Interior area
- Total structure area: 1,570
- Total interior livable area: 1,570 sqft
- Finished area above ground: 1,570
- Finished area below ground: 0
Property
Parking
- Total spaces: 4
- Parking features: Garage Faces Front, Detached, On Street, Driveway
- Garage spaces: 2
- Uncovered spaces: 2
Accessibility
- Accessibility features: None
Features
- Levels: Two
- Stories: 2
- Patio & porch: Porch
- Exterior features: Stone Retaining Walls
- Pool features: None
Lot
- Size: 0.34 Acres
Details
- Additional structures: Above Grade, Below Grade
- Parcel number: 630511010000000
- Zoning: R-M
- Zoning description: Medium Density Residential
- Special conditions: Auction
Construction
Type & style
- Home type: SingleFamily
- Architectural style: Traditional
- Property subtype: Single Family Residence
Materials
- Frame
- Foundation: Stone
- Roof: Architectural Shingle
Condition
- New construction: No
- Year built: 1880
Utilities & green energy
- Electric: 200+ Amp Service
- Sewer: Public Sewer
- Water: Public
Community & HOA
Community
- Subdivision: None Available
HOA
- Has HOA: No
Location
- Region: Steelton
- Municipality: SWATARA TWP
Financial & listing details
- Price per square foot: $32/sqft
- Tax assessed value: $85,000
- Annual tax amount: $2,711
- Date on market: 9/22/2026
- Listing agreement: Exclusive Right To Sell
- Ownership: Fee Simple
Estimated market value
Not available
Estimated sales range
Not available
Not available
Public tax history
| Year | Property taxes | Tax assessment |
|---|---|---|
| 2026 | $2,676 +5.5% | $85,000 |
| 2025 | $2,536 +5.3% | $85,000 |
| 2023 | $2,409 | $85,000 |
| 2022 | $2,409 | $85,000 |
| 2021 | $2,409 +160.6% | $85,000 |
| 2020 | $924 -1.1% | $85,000 |
| 2019 | $934 -57.7% | $85,000 |
| 2018 | $2,207 | $85,000 |
| 2017 | -- | $85,000 |
| 2016 | -- | $85,000 |
| 2015 | -- | $85,000 |
| 2014 | -- | $85,000 |
| 2013 | -- | $85,000 |
| 2012 | -- | $85,000 |
| 2011 | -- | $85,000 |
| 2010 | -- | $85,000 |
| 2008 | -- | $85,000 |
| 2007 | -- | $85,000 |
| 2006 | -- | $85,000 |
Find assessor info on the county website
Climate risks
Neighborhood: Enhaut
Nearby schools
Schools provided by the listing agent
- High: Central Dauphin East
- District: Central Dauphin
Source: Bright MLS. This data may not be complete. We recommend contacting the local school district to confirm school assignments for this home.