More space. More value. More life.
This warm and welcoming 3-bedroom, 2-bathroom home sits on nearly an acre on the edge of Mora—close enough to enjoy everything town has to offer, with just enough breathing room to make it feel like your own little retreat.
On the main level you'll find two bedrooms, a ¾ bath with a new walk-in shower, and a bright living room with large glass doors that spill natural light in and open directly onto your 9x23 deck. The walkout lower level adds a third bedroom and a full bathroom.
Choose your evening spot: the back deck, or the 5x23 covered porch out front.
For the growing family, the sprawling yard offers room to truly roam—and a bonus workshop off the garage (26x7) adds the kind of space most homes simply don't offer at this price point.
Walkable to downtown, parks, Mora Lake, and bike trails. Less than a mile to all three schools, including the new high school (2023). More home, more land, more life for your dollar.
Active with contingency
$275,000
522 3rd St, Mora, MN 55051
3beds
1,828sqft
Single Family
Built in 1975
0.82 Acres Lot
$-- Zestimate®
$150/sqft
$-- HOA
What's special
- 78 days
- 361
- 22
Zillow last checked:
Listing updated:
Listed by:
Lori Millam 763-307-5758,
Keller Williams Integrity NW
Source: NorthstarMLS as distributed by MLS GRID,MLS#: 7101503
Facts & features
Interior
Bedrooms & bathrooms
- Bedrooms: 3
- Bathrooms: 2
- Full bathrooms: 1
- 3/4 bathrooms: 1
Bedroom
- Level: Main
- Area: 120 Square Feet
- Dimensions: 12x10
Bedroom 2
- Level: Main
- Area: 110 Square Feet
- Dimensions: 11x10
Bedroom 3
- Level: Lower
- Area: 140 Square Feet
- Dimensions: 14x10
Deck
- Level: Main
- Area: 207 Square Feet
- Dimensions: 23x9
Dining room
- Level: Main
- Area: 72 Square Feet
- Dimensions: 9x8
Family room
- Level: Lower
- Area: 312 Square Feet
- Dimensions: 26x12
Garage
- Level: Main
- Area: 624 Square Feet
- Dimensions: 26x24
Kitchen
- Level: Main
- Area: 90 Square Feet
- Dimensions: 10x9
Laundry
- Level: Lower
- Area: 189 Square Feet
- Dimensions: 21x9
Living room
- Level: Main
- Area: 221 Square Feet
- Dimensions: 17x13
Porch
- Level: Main
- Area: 115 Square Feet
- Dimensions: 23x5
Workshop
- Level: Main
- Area: 182 Square Feet
- Dimensions: 26x7
Heating
- Forced Air
Cooling
- Central Air
Appliances
- Included: Dishwasher, Dryer, Gas Water Heater, Microwave, Range, Refrigerator
- Laundry: In Basement, Laundry Room, Sink
Features
- Basement: Egress Window(s),Finished,Full,Walk-Out Access
- Has fireplace: No
Interior area
- Total structure area: 2,016
- Total interior livable area: 1,828 sqft
- Finished area above ground: 1,008
- Finished area below ground: 820
Property
Parking
- Total spaces: 2
- Parking features: Attached, Asphalt, Garage Door Opener
- Attached garage spaces: 2
- Has uncovered spaces: Yes
- Details: Garage Dimensions (26x31)
Accessibility
- Accessibility features: None
Features
- Levels: One
- Stories: 1
- Patio & porch: Covered, Deck, Front Porch
- Pool features: None
- Fencing: None
Lot
- Size: 0.82 Acres
- Dimensions: 130 x 276
Details
- Additional structures: Storage Shed
- Foundation area: 1008
- Parcel number: 220102000
- Zoning description: Residential-Single Family
Construction
Type & style
- Home type: SingleFamily
- Property subtype: Single Family
Materials
- Block, Frame
- Roof: Age Over 8 Years,Asphalt
Condition
- New construction: No
- Year built: 1975
Utilities & green energy
- Electric: Circuit Breakers, Power Company: Mora Municipal Utilities
- Gas: Natural Gas
- Sewer: City Sewer/Connected
- Water: City Water - In Street
Community & HOA
Community
- Subdivision: Aud Sub
HOA
- Has HOA: No
Location
- Region: Mora
Financial & listing details
- Price per square foot: $150/sqft
- Tax assessed value: $227,900
- Annual tax amount: $3,406
- Date on market: 7/14/2026
- Road surface type: Paved
Estimated market value
Not available
Estimated sales range
Not available
Not available
Price history
| Date | Event | Price |
|---|---|---|
| 7/23/2026 | Listed for sale | $275,000+6.8%$150/sqft |
Source:  NorthstarMLS as distributed by MLS GRID #7101503 Report a problem NorthstarMLS as distributed by MLS GRID #7101503 Report a problem | ||
| 9/13/2024 | Sold | $257,500+3%$141/sqft |
Source: NorthstarMLS as distributed by MLS GRID #6587199 Report a problem | ||
| 9/5/2024 | Pending sale | $249,900$137/sqft |
Source: NorthstarMLS as distributed by MLS GRID #6587199 Report a problem | ||
| 8/23/2024 | Listed for sale | $249,900+96.8%$137/sqft |
Source: NorthstarMLS as distributed by MLS GRID #6587199 Report a problem | ||
| 8/19/2015 | Sold | $127,000-3.8%$69/sqft |
Source: NorthstarMLS as distributed by MLS GRID #4613672 Report a problem | ||
| 7/16/2015 | Pending sale | $132,000$72/sqft |
Source: CENTURY 21 Moline Realty, Inc #4613672 Report a problem | ||
| 6/19/2015 | Listed for sale | $132,000+127.6%$72/sqft |
Source: CENTURY 21 Moline Realty, Inc #4613672 Report a problem | ||
| 11/7/2014 | Sold | $58,000-10.6%$32/sqft |
Source:  Lake Superior Area Realtors as distributed by MLS GRID #2154683 Report a problem Lake Superior Area Realtors as distributed by MLS GRID #2154683 Report a problem | ||
| 8/13/2014 | Listed for sale | $64,900$36/sqft |
Source: Coldwell Banker Pro IV Realty #4459198 Report a problem | ||
| 6/11/2014 | Listing removed | $64,900$36/sqft |
Source: Coldwell Banker Pro IV Realty #4459198 Report a problem | ||
| 5/29/2014 | Price change | $64,900-13.4%$36/sqft |
Source: Coldwell Banker Pro IV Realty #4459198 Report a problem | ||
| 4/25/2014 | Price change | $74,900-16.7%$41/sqft |
Source: Coldwell Banker Pro IV Realty #4459198 Report a problem | ||
| 3/27/2014 | Listed for sale | $89,900$49/sqft |
Source: Coldwell Banker Pro IV Realty #4459198 Report a problem | ||
Public tax history
| Year | Property taxes | Tax assessment |
|---|---|---|
| 2025 | $3,312 +0.9% | $201,861 +1.3% |
| 2024 | $3,282 +6.6% | $199,290 +14.8% |
| 2023 | $3,080 +8.3% | $173,566 -10.3% |
| 2022 | $2,844 +5.9% | $193,400 +18.1% |
| 2021 | $2,686 +16% | $163,700 +5.1% |
| 2020 | $2,316 +10.7% | $155,800 +10.7% |
| 2019 | $2,092 +18.7% | $140,700 +51.6% |
| 2017 | $1,762 +1.8% | $92,800 +4.4% |
| 2016 | $1,730 +36.7% | $88,900 +24.7% |
| 2015 | $1,266 -1.1% | $71,300 +2.3% |
| 2013 | $1,280 | $69,700 -7.3% |
| 2012 | -- | $75,200 -16.4% |
| 2011 | $1,452 | $90,000 |
| 2010 | -- | -- |
| 2009 | $1,664 | $151,200 |
Find assessor info on the county website
Monthly payment
Est. payment
Payment breakdown
Explore the cost of this home by adjusting the details. Changes won't be saved.Climate risks
Neighborhood: 55051

Similar homes
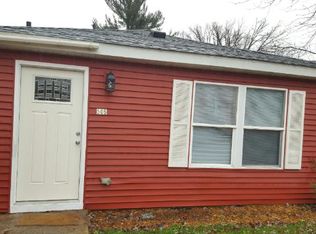
- $--3 bd2 ba1.5k sqft112 Villa Dr, Mora, MN 55051Auction
 Auction.com 2
 - $299,9004 bd2 ba2k sqft475 Riverside St, Mora, MN 55051For Sale
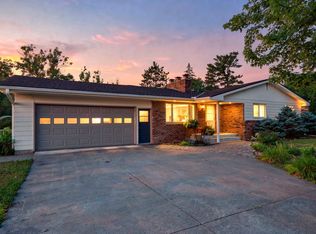
 MLS ID #7139592, Ken Hatfield, Keller Williams Premier Realty. NorthstarMLS as distributed by MLS GRID
 - $310,0004 bd2 ba2.1k sqft151 Riverside St, Mora, MN 55051For Sale
 MLS ID #7137693, Mary Frances Miller, Coldwell Banker Realty - Southwest Regional. NorthstarMLS as distributed by MLS GRID
 - $269,0004 bd3 ba1.8k sqft525 Maple Ave E, Mora, MN 55051For Sale
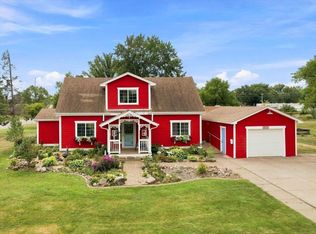 MLS ID #7141305, RoseMarie S. Krie, RE/MAX RESULTS. NorthstarMLS as distributed by MLS GRID
 - $314,0003 bd2 ba2.1k sqft90 Maple Ave E, Mora, MN 55051For SaleMLS ID #7084496, RoseMarie S. Krie, RE/MAX RESULTS. NorthstarMLS as distributed by MLS GRID
- $269,0003 bd2 ba1.8k sqft702 Sunset Ln, Mora, MN 55051For SaleMLS ID #7124306, Wendy K Caswell, Aurora Group LLC. NorthstarMLS as distributed by MLS GRID
- $250,0003 bd2 ba1.6k sqft800 Portage Ave, Mora, MN 55051For SaleMLS ID #7079372, Thomas DeMaio, Realty ONE Group Choice. NorthstarMLS as distributed by MLS GRID
- $259,0003 bd1 ba1.6k sqft319 Watkins St, Mora, MN 55051For SaleMLS ID #7134313, Amy L. Lamb, LPT Realty, LLC. NorthstarMLS as distributed by MLS GRID
- $164,0002 bd1 ba1.1k sqft318 Grove St N, Mora, MN 55051For SaleMLS ID #7151116, Raquel Lee Nosbush, Aurora Group LLC. NorthstarMLS as distributed by MLS GRID
- $229,0003 bd2 ba1.8k sqft705 Bluebird St, Mora, MN 55051For SaleMLS ID #7098788, Timothy Haley, Century 21 Moline Realty Inc. NorthstarMLS as distributed by MLS GRID
- $269,9003 bd2 ba1.9k sqft217 Fish Lake Dr, Mora, MN 55051For SaleMLS ID #7136636, Raquel Lee Nosbush, Aurora Group LLC. NorthstarMLS as distributed by MLS GRID
- $249,9003 bd1 ba1.2k sqft2588 Keystone St, Mora, MN 55051For SaleMLS ID #7077922, Chuck Carstensen, RE/MAX Results. NorthstarMLS as distributed by MLS GRID
- $149,5002 bd2 ba1.7k sqft812 Maple Ave E, Mora, MN 55051For SaleMLS ID #7145945, Christopher J. Kornberg, Countryside Realty. NorthstarMLS as distributed by MLS GRID
- $309,9002 bd1 ba1k sqft2108 Peninsula Dr, Mora, MN 55051For SaleMLS ID #7123710, Christopher Fritch, eXp Realty. NorthstarMLS as distributed by MLS GRID
- $369,9003 bd2 ba1.8k sqft2015 Highland Cir E, Mora, MN 55051For SaleMLS ID #7059060, Charles A Nichols, Coldwell Banker Realty. NorthstarMLS as distributed by MLS GRID
- $299,9003 bd2 ba1.4k sqft413 Bluebird St, Mora, MN 55051New ConstructionMLS ID #7060881, Christopher Fritch, eXp Realty. NorthstarMLS as distributed by MLS GRID
- $259,0003 bd2 ba1.9k sqft900 2nd Ave SW, Pine City, MN 55063For SaleMLS ID #7153153, Haeley Newman, Keller Williams Premier Realty. NorthstarMLS as distributed by MLS GRID
- $299,9003 bd2 ba1.8k sqft1052 Grand St, Ogilvie, MN 56358For SaleMLS ID #7081940, Julie A Mulford, Keller Williams Realty Integrity Lakes. NorthstarMLS as distributed by MLS GRID
- $209,9003 bd3 ba1.3k sqft2464 Legend St, Mora, MN 55051For SaleMLS ID #7069078, Patrick J Saunders, Northern Lights Realty, LLC. NorthstarMLS as distributed by MLS GRID
