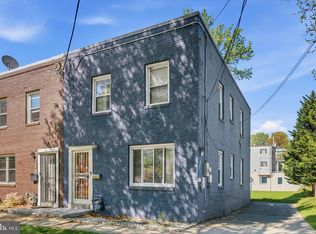
Solid duplex home in a much-desired and sought-after tree-lined neighborhood. Large front yard on nice detached lot with 4-5 car parking pad. Aluminum siding. 4 bedrooms - 2 on 1st floor with 1 full bathroom and 1/2 bath off dining room; 2 bedrooms on lower level with 2 full bathrooms (1 in master bedroom). Separate dining room and living room. Kitchen with open counter overlooking living room. Large finished family room on lower level (basement). Glass slider walkout to spacious fenced backyard with patio. Laundry room. Aluminum siding, central air. Near metro stations: Benning Road and Minnesota Avenue, 5-10 minutes from Beltway. New dishwasher, stove, and refrigerator. Freshly painted throughout; just needs a little TLC. Please submit all offers through SkySlope Offers
Pending
$364,500
522 49th St NE, Washington, DC 20019
4beds
1,969sqft
Single Family Residence
Built in 2003
3,832 Square Feet Lot
$-- Zestimate®
$185/sqft
$-- HOA
What's special
Laundry roomCentral airFreshly painted throughout
- 18 days
- 706
- 52
Zillow last checked:
Listing updated:
Listed by:
Mr. Elbert J Graves JR. 240-882-0635,
Samson Properties
Source: Bright MLS,MLS#: DCDC2281474
Facts & features
Interior
Bedrooms & bathrooms
- Bedrooms: 4
- Bathrooms: 4
- Full bathrooms: 3
- 1/2 bathrooms: 1
- Main level bathrooms: 2
- Main level bedrooms: 2
Basement
- Area: 1125
Heating
- Central, Forced Air, Heat Pump, Programmable Thermostat, Electric
Cooling
- Central Air, Electric
Appliances
- Included: Dishwasher, Disposal, Oven, Oven/Range - Electric, Range Hood, Refrigerator, Stainless Steel Appliance(s), Cooktop, Water Heater, Electric Water Heater
- Laundry: In Basement
Features
- Attic, Soaking Tub, Bathroom - Tub Shower, Breakfast Area, Built-in Features, Ceiling Fan(s), Combination Dining/Living, Dining Area, Entry Level Bedroom, Family Room Off Kitchen, Open Floorplan, Eat-in Kitchen, Pantry, Primary Bath(s), Recessed Lighting, Walk-In Closet(s), Other, Dry Wall
- Doors: Insulated, Sliding Glass, Storm Door(s)
- Windows: Insulated Windows, Storm Window(s)
- Basement: Other
- Has fireplace: No
Interior area
- Total structure area: 2,250
- Total interior livable area: 1,969 sqft
- Finished area above ground: 1,125
- Finished area below ground: 844
Property
Parking
- Total spaces: 2
- Parking features: Driveway, Off Street, On Street
- Uncovered spaces: 2
Accessibility
- Accessibility features: Other
Features
- Levels: Two
- Stories: 2
- Patio & porch: Deck, Enclosed, Patio, Porch
- Exterior features: Lighting, Sidewalks, Street Lights, Other
- Pool features: None
- Fencing: Partial,Back Yard
- Has view: Yes
- View description: City, Garden, Street, Trees/Woods
Lot
- Size: 3,832 Square Feet
- Features: Backs - Open Common Area, Level, Landscaped, Open Lot, Urban, Urban Land Not Rated
Details
- Additional structures: Above Grade, Below Grade
- Parcel number: 5143//0038
- Zoning: RESIDENTIAL
- Special conditions: Standard
Construction
Type & style
- Home type: SingleFamily
- Architectural style: A-Frame
- Property subtype: Single Family Residence
Materials
- Asphalt, Concrete, Glass
- Foundation: Slab
- Roof: Asphalt,Architectural Shingle
Condition
- Average
- New construction: No
- Year built: 2003
Utilities & green energy
- Electric: 200+ Amp Service
- Sewer: Public Sewer
- Water: Public
Community & HOA
Community
- Security: Smoke Detector(s)
- Subdivision: Deanwood
HOA
- Has HOA: No
Location
- Region: Washington
Financial & listing details
- Price per square foot: $185/sqft
- Tax assessed value: $483,980
- Annual tax amount: $3,258
- Date on market: 9/4/2026
- Listing agreement: Exclusive Right To Sell
- Listing terms: Cash,Contract,Conventional,FHA,FHA 203(k),VA Loan
- Ownership: Fee Simple
- Road surface type: Paved
Estimated market value
Not available
Estimated sales range
Not available
$5,449/mo
Price history
| Date | Event | Price |
|---|---|---|
| 9/10/2026 | Pending sale | $364,500$185/sqft |
Source:  Bright MLS #DCDC2281474 Report a problem Bright MLS #DCDC2281474 Report a problem | ||
| 9/9/2026 | Listing removed | $364,500$185/sqft |
Source: Bright MLS #DCDC2281474 Report a problem | ||
| 9/4/2026 | Listed for sale | $364,500-26.4%$185/sqft |
Source: Bright MLS #DCDC2281474 Report a problem | ||
| 2/2/2024 | Listing removed | -- |
Source: Bright MLS #DCDC2107196 Report a problem | ||
| 9/5/2023 | Listed for sale | $495,000$251/sqft |
Source: Bright MLS #DCDC2107196 Report a problem | ||
| 8/16/2023 | Listing removed | $495,000$251/sqft |
Source: Bright MLS #DCDC2107196 Report a problem | ||
| 8/9/2023 | Listed for sale | $495,000+153.8%$251/sqft |
Source: Bright MLS #DCDC2107196 Report a problem | ||
| 12/11/2003 | Sold | $195,000$99/sqft |
Source: Agent Provided Report a problem | ||
Public tax history
| Year | Property taxes | Tax assessment |
|---|---|---|
| 2026 | $3,258 +0.5% | $475,230 +0.8% |
| 2025 | $3,242 +1.3% | $471,310 +1.7% |
| 2024 | $3,200 +7.8% | $463,520 +2.2% |
| 2023 | $2,968 +8.4% | $453,410 +7.7% |
| 2022 | $2,739 +9.2% | $421,110 +6.2% |
| 2021 | $2,508 +9.8% | $396,690 +3.2% |
| 2020 | $2,285 +19.9% | $384,210 +7.5% |
| 2018 | $1,906 +9.6% | $357,250 +14.2% |
| 2017 | $1,740 +9.6% | $312,700 +4.8% |
| 2016 | $1,588 +9.8% | $298,430 +22.9% |
| 2015 | $1,446 +9.2% | $242,780 +7.4% |
| 2014 | $1,324 -2.8% | $226,000 -1.5% |
| 2013 | $1,362 -13.1% | $229,350 -9% |
| 2012 | $1,568 | $251,940 |
| 2011 | $1,568 -27.6% | $251,940 -22.1% |
| 2010 | $2,165 | $323,480 -3.3% |
| 2009 | -- | $334,480 +38.2% |
| 2007 | -- | $242,010 +11.9% |
| 2006 | -- | $216,190 +2% |
| 2005 | -- | $211,950 +5% |
| 2004 | $1,938 | $201,860 |
Find assessor info on the county website
Monthly payment
Est. payment
Payment breakdown
Explore the cost of this home by adjusting the details. Changes won't be saved.Climate risks
Neighborhood: Hillbrook
Nearby schools
Schools provided by the listing agent
- Elementary: Smothers
- Middle: Kelly Miller
- High: H.d. Woodson
- District: District Of Columbia Public Schools
Source: Bright MLS. This data may not be complete. We recommend contacting the local school district to confirm school assignments for this home.
Similar homes
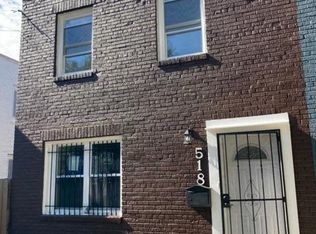
- $387,5003 bd2 ba1k sqft718 Ridge Rd SE, Washington, DC 20019For Sale

 MLS ID #DCDC2272546, Kevin Bullock, Corcoran McEnearney. Bright MLS
 - $369,9003 bd2 ba1.6k sqft1305 Nome St, Capitol Heights, MD 20743For Sale
 MLS ID #MDPG2217246, Brian Logan, Brian Logan Real Estate. Bright MLS
 - $325,0003 bd2 ba1.2k sqft809 Eastern Ave, Capitol Heights, MD 20743For Sale
 MLS ID #MDPG2217724, Andres Polly, Samson Properties. Bright MLS
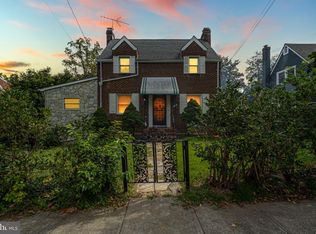
 - $520,0003 bd3 ba2.3k sqft1124 45th Pl SE, Washington, DC 20019For Sale
 MLS ID #DCDC2282386, Brandon Lindsey, Long & Foster Real Estate, Inc.. Bright MLS
 - $395,0004 bd2 ba1.2k sqft5602 Eagle St, Capitol Heights, MD 20743For SaleMLS ID #MDPG2213632, Jose Bautista, RE/MAX Excellence Realty. Bright MLS
- $350,0004 bd2 ba1.5k sqft6105 Kolb St, Capitol Heights, MD 20743For SaleMLS ID #MDPG2195982, Steve Belinky, RE/MAX United Real Estate. Bright MLS
- $459,0003 bd3 ba1.5k sqft1106 45th Pl SE, Washington, DC 20019For SaleMLS ID #DCDC2234786, NWABUEZE OKWODU, Samson Properties. Bright MLS
- $375,0004 bd2 ba1.7k sqft3203 Mulberry Ln, Temple Hills, MD 20748For SaleMLS ID #MDPG2212204, Wyevetra Jordan, The Home Team Realty Group, LLC. Bright MLS
- $375,0004 bd2 ba1.5k sqftWoodridge, Washington, DC 20018For SaleMLS ID #DCDC2242374, Claudia Cornejo, Samson Properties. Bright MLS
- $329,9003 bd2 ba1.1k sqft8104 Riggs Rd, Hyattsville, MD 20783For SaleMLS ID #MDPG2219250, Scott Cleary, RE/MAX One. Bright MLS
- $339,0003 bd3 ba1.4k sqft542 Peacock Dr, Landover, MD 20785For SaleMLS ID #MDPG2210638, Johnni Lindsay, Hyatt & Company Real Estate, LLC. Bright MLS
- $375,0004 bd2 ba1.7k sqft8805 Old Branch Ave, Clinton, MD 20735For SaleMLS ID #MDPG2198478, Kalonji Foreman, Compass. Bright MLS
- $399,9904 bd3 ba1.1k sqft6300 Longfellow St, Riverdale, MD 20737For SaleMLS ID #MDPG2211508, Ana Maria Carretero, RE/MAX Excellence Realty. Bright MLS
- $250,0005 bd3 ba1.3k sqft917 Larchmont Ave, Capitol Heights, MD 20743For SaleMLS ID #MDPG2219224, Amira Ali, Keller Williams Realty. Bright MLS
- $340,0003 bd3 ba1.1k sqft3917 Triton Ct, Temple Hills, MD 20748For SaleMLS ID #MDPG2214746, Mahamed Bushara, Real Broker, LLC. Bright MLS
- $400,0004 bd4 ba1k sqft1414 Alberta Dr, District Heights, MD 20747For SaleMLS ID #MDPG2193618, Pauline Brisbon, Keller Williams Preferred Properties. Bright MLS
- $395,0005 bd2 ba2.3k sqft8920 57th Ave, College Park, MD 20740For SaleMLS ID #MDPG2207574, Rosalyne Chatman, CENTURY 21 New Millennium. Bright MLS
- $350,0003 bd4 ba1.5k sqft7303 Calder Dr, Capitol Heights, MD 20743For SaleMLS ID #MDPG2215578, Gwendolyn Epps-Childs, Samson Properties. Bright MLS
- $329,9903 bd3 ba1.2k sqft1103 Castlehaven Ct, Capitol Heights, MD 20743For SaleMLS ID #MDPG2217270, Marquis McCrimmon, Bennett Realty Solutions. Bright MLS
