Single-story, traditional-style home situated on an approximate 5,998-square-foot lot. The interior has been gutted to the studs, offering a full renovation project canvas. Features a metal roof estimated at 10 to 15 years old. The property currently has no HVAC system installed.
For sale
$50,000
522 7th St, Brownwood, TX 76801
2beds
1,086sqft
Single Family Residence
Built in 2020
5,998 Square Feet Lot
$-- Zestimate®
$46/sqft
$-- HOA
What's special
- 25 days
- 375
- 8
Likely to sell faster than
Zillow last checked:
Listing updated:
Listed by:
Erick Harbert TREC #0629658 281-694-7966,
Realty Right
Source: HAR,MLS#: 91944168
Facts & features
Interior
Bedrooms & bathrooms
- Bedrooms: 2
- Bathrooms: 1
- Full bathrooms: 1
Primary bedroom
- Level: First
- Dimensions: 0
Bedroom
- Level: First
- Dimensions: 0
Primary bath
- Level: First
- Dimensions: 0
Heating
- Electric
Cooling
- Electric
Interior area
- Total structure area: 1,086
- Total interior livable area: 1,086 sqft
Property
Features
- Stories: 1
Lot
- Size: 5,998 Square Feet
- Features: Subdivided, 0 Up To 1/4 Acre
Details
- Additional parcels included: 54780001400
- Parcel number: 54622
Construction
Type & style
- Home type: SingleFamily
- Architectural style: Traditional
- Property subtype: Single Family Residence
Materials
- Cement Siding, Stone, Wood Siding
- Foundation: Slab
- Roof: Metal
Condition
- New construction: No
- Year built: 2020
Utilities & green energy
- Sewer: Public Sewer
- Water: Public
Community & HOA
Community
- Subdivision: Martin Heights Add
Location
- Region: Brownwood
Financial & listing details
- Price per square foot: $46/sqft
- Tax assessed value: $56,080
- Annual tax amount: $1,197
- Date on market: 8/31/2026
- Listing terms: Cash,Conventional,FHA,Investor,VA Loan
Estimated market value
Not available
Estimated sales range
Not available
$1,221/mo
Price history
| Date | Event | Price |
|---|---|---|
| 8/31/2026 | Listed for sale | $50,000$46/sqft |
Source:  HAR #91944168 Report a problem HAR #91944168 Report a problem | ||
Public tax history
| Year | Property taxes | Tax assessment |
|---|---|---|
| 2025 | $1,197 +8.1% | $56,080 +8% |
| 2024 | $1,108 +5.9% | $51,930 +7.2% |
| 2023 | $1,046 +9.6% | $48,420 +12.3% |
| 2022 | $954 | $43,120 +12.6% |
| 2021 | -- | $38,310 +19.8% |
| 2020 | -- | $31,980 +21.9% |
| 2018 | -- | $26,240 |
| 2017 | -- | $26,240 |
| 2016 | -- | $26,240 |
| 2015 | -- | $26,240 -9.2% |
| 2014 | -- | $28,890 +37.1% |
| 2012 | -- | $21,070 |
| 2011 | -- | $21,070 |
| 2010 | -- | $21,070 |
| 2009 | -- | $21,070 |
| 2008 | -- | $21,070 +25.6% |
| 2007 | -- | $16,780 |
Find assessor info on the county website
Monthly payment
Est. payment
Payment breakdown
Explore the cost of this home by adjusting the details. Changes won't be saved.Climate risks
Neighborhood: 76801
Nearby schools
Schools provided by the listing agent
- Elementary: Northwest Elementary (Brownwood)
- Middle: Brownwood Middle School
- High: Brownwood High School
Source: HAR. This data may not be complete. We recommend contacting the local school district to confirm school assignments for this home.

Similar homes
- $47,0002 bd1 ba990 sqft1502 4th St, Brownwood, TX 76801For Sale
 MLS ID #21232153, Susie Flores. NTREIS
 - $59,9003 bd1 ba1k sqft2803 Avenue C, Brownwood, TX 76801For Sale
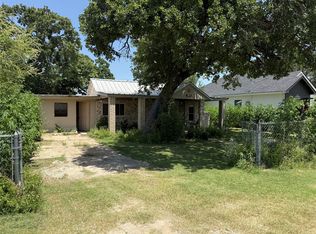 MLS ID #21318784, Marc Followwell. NTREIS
 - $54,9993 bd1 ba1.3k sqft1512 4th St, Brownwood, TX 76801For Sale
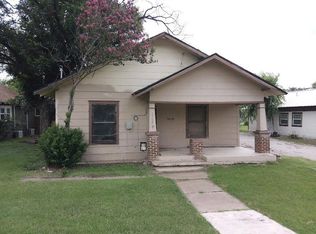 MLS ID #50117009, Chet Polniazek, 1st Texas Realty Services. HAR
 - $37,5001 bd1 ba780 sqft1609 Avenue B, Brownwood, TX 76801For Sale
 MLS ID #21368165, Matthew Gallagher. NTREIS
