Skip main navigation
Closed
  • $710,000

    522 8th St SW, Pine Island, MN 55963

    3beds
    2,522sqft
    Single Family Residence
    Built in 2018
    3.84 Acres Lot
    $715,100 Zestimate®
    $282/sqft
    $2,844 Estimated rent

    Home value

    $715,100

    $658,000 - $772,000

    $2,844/mo

    Zestimate® history
    Loading
    Loading...

    Owner options

    List your home for rent

    $2,844/mo

    Rent Zestimate®

    Find your next renter with Zillow Rental Manager. Plus, with online applications, you can quickly screen prospective tenants – for free.

    Learn more

    $2,844/mo

    Rent Zestimate®

    Refinance and save

    $4,427/mo

    Est. payment

    Refinancing to a lower rate could help reduce your monthly payments and save thousands over the life of the loan.

    See today's rates

    $4,427/mo

    Est. payment

    Explore your selling options

    Work with a Zillow partner agent

    Leverage their expertise and Zillow's premium Showcase listings to get your home seen by more buyers.

    Get started

    List with your own agent

    Get your home in front of millions of buyers by listing it on Zillow.

    Learn how to do it

    Sell it yourself

    Take full control of how buyers see your home on Zillow by listing For Sale by Owner (FSBO).

    List your home

    What's special

    True one-level livingLarge covered rear patioInviting covered front porchPrivate wildlife-filled backyardAbundant natural light throughoutSpacious open floor planFreestanding soaker tub
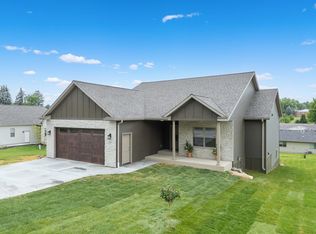
    Experience exceptional privacy and comfort on 3.84 acres at the edge of town. This meticulously maintained, quality custom home offers true one-level living with a thoughtful, accessible design and abundant natural light throughout. Step inside to a spacious open floor plan featuring Amish-built custom cabinetry, quartz countertops, and a generous center island with seating. This is a standout kitchen built for both beauty and functionality. The home offers two private bedroom suites, each with its own bath, as well as 36” doors and no stairs, creating a home ready to meet your needs for years to come. The primary suite offers a luxurious spa-like experience with freestanding soaker tub and gorgeous tiled shower as well as an enviable walk-in closet with plenty of natural light. Enjoy outdoor living on the inviting covered front porch or the large covered rear patio overlooking your private, wildlife-filled backyard. Additional highlights include a three-car attached heated garage, a storm-safe room integrated with the mechanical room, and a dedicated mudroom/laundry room. A detached 28x32 insulated/heated garage/shop provides even more space for hobbies, storage, or equipment. This exceptional property offers the ideal blend of privacy, convenience, quality craftsmanship, and single-level ease - an opportunity you won’t want to miss.

    Zillow last checked:

    Listing updated:

    Listed by:

    Randy Hoffarth 507-259-0351,

    Real Broker, LLC.

    Bought with:

    Kyle Swanson

    eXp Realty

    Source: NorthstarMLS as distributed by MLS GRID,MLS#: 6823285MLS Logo

    Facts & features

    Interior

    Bedrooms & bathrooms
    • Bedrooms: 3
    • Bathrooms: 3
    • Full bathrooms: 2
    • 3/4 bathrooms: 1
    Bedroom
    • Level: Main
    • Area: 240 Square Feet
    • Dimensions: 15x16
    Bedroom 2
    • Level: Main
    • Area: 225 Square Feet
    • Dimensions: 15x15
    Bedroom 3
    • Level: Main
    • Area: 169 Square Feet
    • Dimensions: 13x13
    Kitchen
    • Level: Main
    • Area: 360 Square Feet
    • Dimensions: 18x20
    Living room
    • Level: Main
    • Area: 216 Square Feet
    • Dimensions: 12x18
    Heating
    • Boiler, Forced Air, In-Floor Heating
    Cooling
    • Central Air
    Appliances
    • Included: Air-To-Air Exchanger, Dishwasher, Dryer, Iron Filter, Microwave, Range, Refrigerator, Stainless Steel Appliance(s), Washer, Water Softener Owned
    Features
    • Basement: None
    • Number of fireplaces: 1
    • Fireplace features: Electric
    Interior area
    • Total structure area: 2,522
    • Total interior livable area: 2,522 sqft
    • Finished area above ground: 2,522
    • Finished area below ground: 0

    Property

    Parking
    • Total spaces: 5
    • Parking features: Attached, Detached Garage, Floor Drain, Garage Door Opener, Insulated Garage, RV Access/Parking
    • Attached garage spaces: 5
    • Has uncovered spaces: Yes
    Accessibility
    • Accessibility features: Doors 36"+, Customized Wheelchair Accessible, No Stairs External, No Stairs Internal
    Features
    • Levels: One
    • Stories: 1
    • Patio & porch: Covered, Front Porch, Patio
    Lot
    • Size: 3.84 Acres
    • Dimensions: 210 x 777 x 210 x 650
    • Features: Tree Coverage - Medium
    Details
    • Additional structures: Garage(s), Workshop
    • Foundation area: 2522
    • Parcel number: 850522084261
    • Zoning description: Residential-Single Family

    Construction

    Type & style
    • Home type: SingleFamily
    • Property subtype: Single Family Residence
    Materials
    • Frame
    • Roof: Age 8 Years or Less,Architectural Shingle,Asphalt
    Condition
    • New construction: No
    • Year built: 2018

    Utilities & green energy

    • Electric: Circuit Breakers, 200+ Amp Service
    • Gas: Natural Gas
    • Sewer: Septic System Compliant - Yes
    • Water: Well

    Community & neighborhood

    Location
    • Region: Pine Island

    HOA & financial

    HOA
    • Has HOA: No

    Price history

    DateEventPrice
    3/4/2026Sold$710,000-2.1%$282/sqft
    Source: NorthstarMLS as distributed by MLS GRID #6823285 Report a problem
    1/23/2026Pending sale$725,000$287/sqft
    Source: NorthstarMLS as distributed by MLS GRID #6823285 Report a problem
    12/3/2025Listed for sale$725,000$287/sqft
    Source: NorthstarMLS as distributed by MLS GRID #6823285 Report a problem

    Public tax history

    YearProperty taxesTax assessment
    2025$5,474 +6.3%$710,300 +22.6%
    2024$5,152 $579,600 +2.9%
    2023-- $563,100 +12%
    2022$5,012 +10%$502,700 +13.5%
    2021$4,556 +226.4%$442,800 -0.6%
    2020$1,396 +114.5%$445,500 +551.3%
    2019$651 $68,400

    Find assessor info on the county website

    Neighborhood: 55963

    Nearby schools

    GreatSchools rating
    Get a cash offer in 3 minutes
    Find out how much your home could sell for in as little as 3 minutes with a no-obligation cash offer.
    Estimated market value
    $715,100
    Get a cash offer in 3 minutes
    Find out how much your home could sell for in as little as 3 minutes with a no-obligation cash offer.
    Estimated market value
    $715,100