Skip main navigation
Sold for $3,200,000
  • $3,200,000

    522 9th Ave, San Francisco, CA 94118

    3beds
    --sqft
    Single Family Residence
    Built in 1908
    2,996.93 Square Feet Lot
    $3,267,800 Zestimate®
    $--/sqft
    $7,544 Estimated rent

    Home value

    $3,267,800

    $2.97M - $3.59M

    $7,544/mo

    Zestimate® history
    Loading
    Loading...

    Owner options

    List your home for rent

    $7,544/mo

    Rent Zestimate®

    Find your next renter with Zillow Rental Manager. Plus, with online applications, you can quickly screen prospective tenants – for free.

    Learn more

    $7,544/mo

    Rent Zestimate®

    Refinance and save

    $20,211/mo

    Est. payment

    Refinancing to a lower rate could help reduce your monthly payments and save thousands over the life of the loan.

    See today's rates

    $20,211/mo

    Est. payment

    Explore your selling options

    Work with a Zillow partner agent

    Leverage their expertise and Zillow's premium Showcase listings to get your home seen by more buyers.

    Get started

    List with your own agent

    Get your home in front of millions of buyers by listing it on Zillow.

    Learn how to do it

    Sell it yourself

    Take full control of how buyers see your home on Zillow by listing For Sale by Owner (FSBO).

    List your home

    What's special

    Large historic homesAttached one-car garageMajestic backyardButcher block islandTree-lined streetsSunny top floorColorful facades
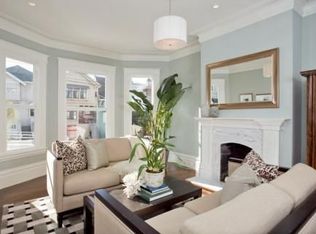
    The most charming Inner Richmond home to hit the market this spring is 522 9th Avenue. You'll fall in love with the bright living room and its historic fireplace with gleaming original tile, and the box beam ceiling in the dining room overlooking the majestic backyard. The kitchen features new hardwood flooring, quartz countertops and an updated backsplash so that you can entertain while your family or guests sit along the butcher block island. Enjoy meals on the deck right off the kitchen, beneath string lights and protected from San Francisco's winds. The backyard is expansive, with a large turf area lined with mature plantings and a classic oak tree shading the grass. Beyond the lawn, a secret patio is hidden behind a decorative fence, a peaceful oasis for coffee, work, or even hide and seek. Upstairs, three bedrooms and one bath fill the sunny top floor. Two bedrooms face west over 9th Avenue, both with closets and updated lighting, and one with a cozy window seat. A larger, primary bedroom is at the back of the home overlooking the garden and beside the full bath, updated with a contemporary dual vanity, subway tile and brass fixtures. On the lower level, the mud room includes a laundry area for a side by side washer/dryer, and opens to the attached one-car garage. An adjacent flex room and full bath could be used as a den or guest room, or bring your expansion imagination to the lower level and attic above. The Inner Richmond is one of San Francisco's most popular and coveted neighborhoods, with large historic homes, colorful facades, and tree-lined streets. Just two blocks away is Golden Gate Park, the DeYoung Museum and Academy of Sciences, and the beloved "Blue Playground." The Clement Street Farmer's Market and retail corridor is the envy of San Francisco neighborhoods, with classic destinations like Burma Superstar and Tantrum, and hip new establishments, including Pasta Shop and Rose's Pizza. Several Muni lines, along Balboa and Geary, flank 522 9th Avenue, easing transportation to downtown and beyond.

    Zillow last checked:

    Listing updated:

    Listed by:

    Haley Tone DRE #01960477 415-302-3455,

    Sotheby's International Realty 415-929-1500

    Bought with:

    Geary Do, DRE #01939951

    Mosaik Real Estate

    Source: SFAR,MLS#: 426115674MLS LogoOriginating MLS: San Francisco Association of REALTORS

    Facts & features

    Interior

    Bedrooms & bathrooms
    • Bedrooms: 3
    • Bathrooms: 2
    • Full bathrooms: 2
    Primary bedroom
    • Area: 0
    • Dimensions: 0 x 0
    Bedroom 1
    • Area: 0
    • Dimensions: 0 x 0
    Bedroom 2
    • Area: 0
    • Dimensions: 0 x 0
    Bedroom 3
    • Area: 0
    • Dimensions: 0 x 0
    Bedroom 4
    • Area: 0
    • Dimensions: 0 x 0
    Bathroom
    • Features: Double Vanity, Tile, Tub w/Shower Over
    Dining room
    • Level: Main
    • Area: 0
    • Dimensions: 0 x 0
    Family room
    • Level: Lower
    • Area: 0
    • Dimensions: 0 x 0
    Kitchen
    • Features: Butcher Block Counters, Kitchen Island, Stone Counters
    • Level: Main
    • Area: 0
    • Dimensions: 0 x 0
    Living room
    • Level: Main
    • Area: 0
    • Dimensions: 0 x 0
    Heating
    • Central
    Cooling
    • None
    Appliances
    • Included: Dishwasher, Disposal, Free-Standing Gas Range, Free-Standing Refrigerator, Gas Water Heater, Range Hood
    • Laundry: Ground Floor, Hookups Only
    Features
    • Formal Entry
    • Flooring: Linoleum, Tile, Wood
    • Windows: Bay Window(s), Double Pane Windows
    • Number of fireplaces: 1
    • Fireplace features: Living Room
    Interior area
    • Total structure area: 0

    Property

    Parking
    • Total spaces: 1
    • Parking features: Attached, Independent, On Site (Single Family Only)
    • Has attached garage: Yes
    Features
    • Patio & porch: Uncovered Deck, Uncovered Patio
    • Fencing: Back Yard,Full,Wood
    • Has view: Yes
    • View description: City Lights
    Lot
    • Size: 2,996 sqft
    • Features: Garden, Grass Artificial, Landscaped
    Details
    • Parcel number: 1551044
    • Special conditions: Standard

    Construction

    Type & style
    • Home type: SingleFamily
    • Property subtype: Single Family Residence
    • Attached to another structure: Yes
    Materials
    • Foundation: Concrete Perimeter
    Condition
    • Year built: 1908

    Utilities & green energy

    • Sewer: Public Sewer
    • Water: Public
    • Utilities for property: Public

    Community & neighborhood

    Security
    • Security features: Carbon Monoxide Detector(s), Smoke Detector(s)
    Location
    • Region: San Francisco

    HOA & financial

    HOA
    • Has HOA: No
    Other financial information
    • Total actual rent: 0

    Price history

    DateEventPrice
    5/21/2026Sold$3,200,000+45.8%
    Source: SFAR #426115674 Report a problem
    5/14/2026Pending sale$2,195,000
    Source: SFAR #426115674 Report a problem
    4/30/2026Listed for sale$2,195,000+115.2%
    Source: SFAR #426115674 Report a problem
    1/18/2008Sold$1,020,000
    Source: Public Record Report a problem

    Public tax history

    YearProperty taxesTax assessment
    2025$16,653 +2.9%$1,339,773 +2%
    2024$16,176 +1.5%$1,313,504 +2%
    2023$15,932 +2%$1,287,750 +2%
    2022$15,627 +1.8%$1,262,501 +2%
    2021$15,350 -0.8%$1,237,747 +1%
    2020$15,472 +0.1%$1,225,056 +2%
    2019$15,453 +7.4%$1,201,036 +2%
    2018$14,393 +3.4%$1,177,488 +2%
    2017$13,925 -1.2%$1,154,401 +2%
    2016$14,094 +1.4%$1,131,767 +1.5%
    2015$13,900 +2.4%$1,114,767 +2%
    2014$13,574 $1,092,931 +0.5%
    2013-- $1,087,993 +2%
    2012-- $1,066,661 +2%
    2011-- $1,045,747 +0.8%
    2010-- $1,037,934 -0.2%
    2009-- $1,040,400 +1544%
    2008-- $63,284 +2%
    2007-- $62,044 +2%
    2006-- $60,828 +2%
    2005-- $59,636 +3.9%
    2003-- $57,397 +2%
    2002-- $56,273 +2%
    2001-- $55,173 +2%
    2000-- $54,091

    Find assessor info on the county website

    Neighborhood: Inner Richmond

    Nearby schools

    GreatSchools rating
    Get a cash offer in 3 minutes
    Find out how much your home could sell for in as little as 3 minutes with a no-obligation cash offer.
    Estimated market value
    $3,267,800
    Get a cash offer in 3 minutes
    Find out how much your home could sell for in as little as 3 minutes with a no-obligation cash offer.
    Estimated market value
    $3,267,800