Beautifully and uniquely remodeled 2-story brick home in Quincy offering a luxurious blend of character and modern updates throughout. This stunning property features 3 bedrooms with potential for a 4th bedroom, 2 full bathrooms, and an incredible indoor/outdoor second-floor living space that opens directly onto a new deck overlooking views of the river. Additionally, the main level offers two separate patio spaces, creating multiple areas for entertaining, relaxing, and enjoying the outdoor setting. The home has been luxuriously updated with quality finishes and thoughtful design touches throughout. Spacious rooms, beautiful natural light, and a unique layout create a one-of-a-kind living experience that feels straight out of a magazine. . The 2-car garage adds convenience and additional storage space. If you are looking for a home with character, modern updates, river views, and exceptional indoor/outdoor entertaining spaces, this property is a must-see.
Under contract
Price cut: $5.2K (8/2)
$154,700
522 Adams St, Quincy, IL 62301
3beds
2,181sqft
Single Family Residence, Residential
Built in 1862
6,534 Square Feet Lot
$-- Zestimate®
$71/sqft
$-- HOA
What's special
Unique layoutRiver viewsBeautiful natural lightTwo separate patio spacesSpacious rooms
- 159 days
- 61
- 1
Zillow last checked:
Listing updated:
Listed by:
Jacquelyn Weisenburger Office:217-224-8383,
Happel, Inc., REALTORS
Source: RMLS Alliance as distributed by MLS GRID,MLS#: CA1043314 Originating MLS: Capital Area Association of Realtors
Originating MLS: Capital Area Association of Realtors
Facts & features
Interior
Bedrooms & bathrooms
- Bedrooms: 3
- Bathrooms: 2
- Full bathrooms: 2
Bedroom 1
- Level: Upper
- Dimensions: 13ft 0in x 14ft 0in
Bedroom 2
- Level: Upper
- Dimensions: 12ft 0in x 13ft 0in
Bedroom 3
- Level: Upper
- Dimensions: 13ft 0in x 13ft 0in
Other
- Level: Main
- Dimensions: 8ft 0in x 13ft 0in
Other
- Level: Main
- Dimensions: 8ft 0in x 13ft 0in
Additional room
- Description: Bedroom
- Level: Upper
- Dimensions: 9ft 0in x 13ft 0in
Family room
- Level: Main
- Dimensions: 11ft 0in x 13ft 0in
Kitchen
- Level: Main
- Dimensions: 9ft 0in x 13ft 0in
Living room
- Level: Main
- Dimensions: 13ft 0in x 15ft 0in
Main level
- Area: 1078
Upper level
- Area: 1103
Heating
- Has Heating (Unspecified Type)
Cooling
- Central Air
Appliances
- Included: Range, Refrigerator
Features
- Basement: Full
Interior area
- Total structure area: 2,181
- Total interior livable area: 2,181 sqft
Property
Parking
- Total spaces: 2
- Parking features: Detached
- Garage spaces: 2
Features
- Levels: Two
- Patio & porch: Deck, Patio
- Has view: Yes
- View description: River
- Has water view: Yes
- Water view: River
Lot
- Size: 6,534 Square Feet
- Dimensions: 35 x 188
- Features: Level
Details
- Parcel number: 232126400000
Construction
Type & style
- Home type: SingleFamily
- Property subtype: Single Family Residence, Residential
Materials
- Frame, Brick
- Roof: Metal
Condition
- New construction: No
- Year built: 1862
Utilities & green energy
- Sewer: Public Sewer
- Water: Public
Community & HOA
Community
- Subdivision: None
Location
- Region: Quincy
Financial & listing details
- Price per square foot: $71/sqft
- Tax assessed value: $92,850
- Annual tax amount: $435
- Date on market: 4/28/2026
- Cumulative days on market: 161 days
Estimated market value
Not available
Estimated sales range
Not available
Not available
Price history
| Date | Event | Price |
|---|---|---|
| 8/19/2026 | Contingent | $154,700$71/sqft |
Source:  RMLS Alliance as distributed by MLS GRID #CA1043314 Report a problem RMLS Alliance as distributed by MLS GRID #CA1043314 Report a problem | ||
| 8/2/2026 | Price change | $154,700-3.3%$71/sqft |
Source: RMLS Alliance as distributed by MLS GRID #CA1043314 Report a problem | ||
| 6/1/2026 | Price change | $159,900-2.5%$73/sqft |
Source: RMLS Alliance as distributed by MLS GRID #CA1043314 Report a problem | ||
| 5/27/2026 | Price change | $164,000-3.5%$75/sqft |
Source: RMLS Alliance as distributed by MLS GRID #CA1043314 Report a problem | ||
| 4/28/2026 | Listed for sale | $169,900+749.5%$78/sqft |
Source: RMLS Alliance as distributed by MLS GRID #CA1043314 Report a problem | ||
| 5/29/2025 | Sold | $20,000-31%$9/sqft |
Source:  MRED as distributed by MLS GRID #12368150 Report a problem MRED as distributed by MLS GRID #12368150 Report a problem | ||
| 5/19/2025 | Pending sale | $29,000$13/sqft |
Source: RMLS Alliance as distributed by MLS GRID #QC4263349 Report a problem | ||
| 5/17/2025 | Listed for sale | $29,000$13/sqft |
Source: MRED as distributed by MLS GRID #12368150 Report a problem | ||
Public tax history
| Year | Property taxes | Tax assessment |
|---|---|---|
| 2024 | $2,018 +34.3% | $30,950 +7.8% |
| 2023 | $1,503 +7.8% | $28,720 +7.1% |
| 2022 | $1,395 -0.2% | $26,810 +2% |
| 2021 | $1,398 +2.5% | $26,280 +2% |
| 2020 | $1,363 +2.3% | $25,770 +1.1% |
| 2019 | $1,333 +1.4% | $25,490 +2% |
| 2018 | $1,314 +2.9% | $24,990 +1% |
| 2017 | $1,277 +2.5% | $24,740 +4.3% |
| 2016 | $1,245 -100% | $23,730 |
| 2015 | $11,779,400 +1003392.9% | $23,730 +3.4% |
| 2012 | $1,174 | $22,940 +0% |
| 2011 | $1,174 +7.3% | $22,930 +6.5% |
| 2009 | $1,094 +2.8% | $21,530 |
| 2008 | $1,064 +3.3% | $21,530 +5% |
| 2007 | $1,030 | $20,500 |
Find assessor info on the county website
Monthly payment
Est. payment
Payment breakdown
Explore the cost of this home by adjusting the details. Changes won't be saved.Climate risks
Neighborhood: 62301
Nearby schools
Schools provided by the listing agent
- Elementary: Lincoln-Douglas
Source: RMLS Alliance as distributed by MLS GRID. This data may not be complete. We recommend contacting the local school district to confirm school assignments for this home.
Similar homes
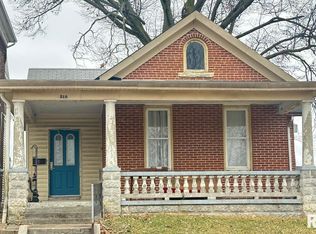
- $--2 bd2 ba2.2k sqft1012 Payson Ave, Quincy, IL 62301Auction
 Auction.com 1
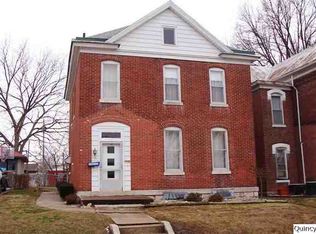
 - $157,9003 bd1 ba1.7k sqft712 S 19th St, Quincy, IL 62301Active
 MLS ID #12657073, Lisa Hapke, Bower & Associates Inc., REALTORS - Mt. Sterling. MRED as distributed by MLS GRID
 - $--5 bd2 ba2.4k sqft715 Spring St, Quincy, IL 62301Auction
 Auction.com 2
 - $151,0003 bd1 ba1.1k sqft1231 N 12th St, Quincy, IL 62301For Sale
 MLS ID #CA1046583, Kelly Little, Farlow Real Estate Experts. RMLS Alliance as distributed by MLS GRID
 - $152,5004 bd2 ba1.8k sqft434 N 5th St, Quincy, IL 62301For SaleMLS ID #CA1046382, Noel Peters, Davis & Associates, REALTORS. RMLS Alliance as distributed by MLS GRID
- $147,0003 bd3 ba2k sqft2114 Hampshire St, Quincy, IL 62301For SaleMLS ID #CA1045064, Kelly Little, Farlow Real Estate Experts. RMLS Alliance as distributed by MLS GRID
- $172,5004 bd2 ba2.1k sqft1121 Chestnut St, Quincy, IL 62301For SaleMLS ID #CA1043475, Julia Ballard, Mays LLC REALTORS. RMLS Alliance as distributed by MLS GRID
- $175,0002 bd2 ba2.1k sqft3312 Lawrence Rd, Quincy, IL 62301For SaleMLS ID #CA1046907, Jacquelyn Weisenburger, Happel, Inc., REALTORS. RMLS Alliance as distributed by MLS GRID
- $144,0002 bd2 ba1.1k sqft1109 Washington St, Quincy, IL 62301For SaleMLS ID #CA1046208, Sherry Hills, Happel, Inc., REALTORS. RMLS Alliance as distributed by MLS GRID
- $159,9006 bd4 ba3k sqft1300 Jefferson St, Quincy, IL 62301For SaleMLS ID #CA1044790, Michael A Happel, Happel, Inc., REALTORS. RMLS Alliance as distributed by MLS GRID
- $178,0003 bd1 ba1.2k sqft1300 S 24th St, Quincy, IL 62301For SaleMLS ID #CA1043999, Michelle Soltwedel, Happel, Inc., REALTORS. RMLS Alliance as distributed by MLS GRID
- $199,0003 bd2 ba2k sqft2546 Vermont St, Quincy, IL 62301For SaleMLS ID #CA1044736, Drake Holloway, Davis & Associates, REALTORS. RMLS Alliance as distributed by MLS GRID
- $108,0005 bd2 ba2.3k sqft929 N 6th St, Quincy, IL 62301For SaleMLS ID #CA1045955, Kelly Little, Farlow Real Estate Experts. RMLS Alliance as distributed by MLS GRID
- $225,0003 bd2 ba1.5k sqft1321 S 12th St, Quincy, IL 62301For SaleMLS ID #CA1046345, Misty Dowling, Gem City Real Estate Group. RMLS Alliance as distributed by MLS GRID
- $127,5002 bd1 ba1.3k sqft300 Spruce St, Quincy, IL 62301For SaleMLS ID #CA1046120, Misty Dowling, Gem City Real Estate Group. RMLS Alliance as distributed by MLS GRID
