Welcome to your dream home in the heart of San Antonio's west side! This conveniently located gem is just minutes away from Hwy 1604 and Potranco Rd, making your daily commute a breeze. Situated inside the loop 1604, on a quiet cul de sac street, this property offers both tranquility and accessibility. With 5 bedrooms and 2.5 bathrooms, there's ample space for the entire family to live comfortably and enjoy their privacy. The open concept kitchen is a joy, providing the perfect setting for hosting gatherings and creating lasting memories with loved ones. Step outside to the massive yard, spanning over .36 acres and enclosed by a 6-foot fence, offering a safe haven for everyone to play freely and for you to unwind in privacy. The contemporary colors and ample windows invite an abundance of natural light, creating a warm and inviting atmosphere throughout the home. The seamless integration of the family and dining areas further enhances the sense of unity and harmony, ensuring that every moment spent in this home is cherished. Welcome Home!
Sold
Price Unknown
522 ADKINS PRIDE, San Antonio, TX 78245
5beds
2,961sqft
Single Family Residence
Built in 2003
0.36 Acres Lot
$338,000 Zestimate®
$--/sqft
$2,350 Estimated rent
Home value
$338,000
$321,000 - $355,000
$2,350/mo
Zestimate® history
Owner options
List your home for rent
$2,350/mo
Rent Zestimate®
Find your next renter with Zillow Rental Manager. Plus, with online applications, you can quickly screen prospective tenants – for free.
$2,350/mo
Rent Zestimate®
Refinance and save
$57/mo
Est. payment
Refinancing to a lower rate could help reduce your monthly payments and save thousands over the life of the loan.
$57/mo
Est. payment
Explore your selling options
Work with a Zillow partner agent
Leverage their expertise and Zillow's premium Showcase listings to get your home seen by more buyers.
Get startedList with your own agent
Get your home in front of millions of buyers by listing it on Zillow.
Learn how to do itSell it yourself
Take full control of how buyers see your home on Zillow by listing For Sale by Owner (FSBO).
List your homeWhat's special
Contemporary colorsNatural lightAmple windowsOpen concept kitchen
Zillow last checked:
Listing updated:
Listed by:
Kristen Schramme TREC #568432 (210) 482-9094,
Keller Williams Legacy
Source: LERA MLS,MLS#: 1706688
Facts & features
Interior
Bedrooms & bathrooms
- Bedrooms: 5
- Bathrooms: 3
- Full bathrooms: 2
- 1/2 bathrooms: 1
Primary bedroom
- Area: 500
- Dimensions: 20 x 25
Bedroom 2
- Area: 156
- Dimensions: 12 x 13
Bedroom 3
- Area: 195
- Dimensions: 15 x 13
Bedroom 4
- Area: 144
- Dimensions: 12 x 12
Bedroom 5
- Area: 110
- Dimensions: 10 x 11
Primary bathroom
- Features: Shower Only, Single Vanity
- Area: 75
- Dimensions: 15 x 5
Dining room
- Area: 136
- Dimensions: 8 x 17
Family room
- Area: 374
- Dimensions: 22 x 17
Kitchen
- Area: 306
- Dimensions: 17 x 18
Living room
- Area: 238
- Dimensions: 14 x 17
Heating
- Central, Electric
Cooling
- Central Air
Appliances
- Included: Range, Disposal, Dishwasher
- Laundry: Lower Level, Washer Hookup, Dryer Connection
Features
- Two Living Area, Liv/Din Combo, Eat-in Kitchen, Two Eating Areas, Pantry, Walk-In Closet(s), Master Downstairs, Ceiling Fan(s), Chandelier
- Flooring: Carpet, Ceramic Tile, Vinyl
- Has basement: No
- Has fireplace: No
- Fireplace features: Not Applicable
Interior area
- Total structure area: 2,961
- Total interior livable area: 2,961 sqft
Property
Parking
- Total spaces: 2
- Parking features: Two Car Garage, Attached, Garage Door Opener
- Attached garage spaces: 2
Accessibility
- Accessibility features: 2+ Access Exits, Int Door Opening 32"+, Accessible Entrance, Accessible Hallway(s), Hallways 42" Wide, Grab Bars in Bathroom(s), Grip-Accessible Features
Features
- Levels: Two
- Stories: 2
- Pool features: None
- Fencing: Privacy
Lot
- Size: 0.36 Acres
- Features: Cul-De-Sac, 1/4 - 1/2 Acre, Sloped, Curbs, Sidewalks, Streetlights
- Residential vegetation: Mature Trees, Mature Trees (ext feat)
Details
- Parcel number: 196000120640
Construction
Type & style
- Home type: SingleFamily
- Property subtype: Single Family Residence
Materials
- Brick
- Foundation: Slab
- Roof: Composition
Condition
- Pre-Owned
- New construction: No
- Year built: 2003
Details
- Builder name: KB Homes
Utilities & green energy
- Electric: CPS
- Sewer: Waste Mgmt
- Water: SAWS
Community & HOA
Community
- Features: Playground
- Security: Smoke Detector(s)
- Subdivision: Park Place
HOA
- Has HOA: Yes
- HOA fee: $57 quarterly
- HOA name: SA PARK PLACE HOA
Location
- Region: San Antonio
Financial & listing details
- Tax assessed value: $340,000
- Annual tax amount: $8,260
- Date on market: 9/11/2025
- Cumulative days on market: 14 days
- Listing terms: Conventional,FHA,VA Loan,Cash
- Road surface type: Paved
Price history
| Date | Event | Price |
|---|---|---|
| 9/5/2023 | Sold | -- |
Source:  LERA MLS #1706688 Report a problem LERA MLS #1706688 Report a problem | ||
| 8/10/2023 | Pending sale | $340,000$115/sqft |
Source: LERA MLS #1706688 Report a problem | ||
| 7/31/2023 | Contingent | $340,000$115/sqft |
Source: LERA MLS #1706688 Report a problem | ||
| 7/27/2023 | Listed for sale | $340,000+44.1%$115/sqft |
Source: LERA MLS #1706688 Report a problem | ||
| 12/4/2020 | Sold | -- |
Source: Agent Provided Report a problem | ||
| 10/27/2020 | Pending sale | $236,000$80/sqft |
Source: Reliance Residential Realty-BL #1489420 Report a problem | ||
| 10/15/2020 | Listed for sale | $236,000+57.4%$80/sqft |
Source: Reliance Residential Realty-BL #1489420 Report a problem | ||
| 2/16/2011 | Sold | -- |
Source: LERA MLS #872004 Report a problem | ||
| 1/1/2011 | Price change | $149,900-4.5%$51/sqft |
Source: Coldwell Banker D'Ann Harper, Realtors #857895 Report a problem | ||
| 12/8/2010 | Price change | $156,900-1.2%$53/sqft |
Source: Coldwell Banker D'Ann Harper, Realtors #857895 Report a problem | ||
| 12/5/2010 | Price change | $158,800+1.2%$54/sqft |
Source: Coldwell Banker D'Ann Harper, Realtors #857895 Report a problem | ||
| 12/3/2010 | Price change | $156,900-1.2%$53/sqft |
Source: Coldwell Banker D'Ann Harper #857895 Report a problem | ||
| 11/13/2010 | Price change | $158,800-0.7%$54/sqft |
Source: Coldwell Banker D'Ann Harper, Realtors #857895 Report a problem | ||
| 10/23/2010 | Price change | $159,900-5.9%$54/sqft |
Source: Coldwell Banker D'Ann Harper, Realtors #857895 Report a problem | ||
| 9/15/2010 | Listed for sale | $169,900$57/sqft |
Source: Coldwell Banker D'Ann Harper #857895 Report a problem | ||
Public tax history
| Year | Property taxes | Tax assessment |
|---|---|---|
| 2025 | $5,609 -6.7% | $340,000 |
| 2024 | $6,010 +15.8% | $340,000 +12.2% |
| 2023 | $5,187 -37.1% | $303,057 -9% |
| 2022 | $8,243 +31.3% | $332,970 +32.9% |
| 2021 | $6,277 | $250,460 +3.3% |
| 2020 | $6,277 +5.2% | $242,450 +6% |
| 2019 | $5,970 | $228,820 +6.7% |
| 2018 | $5,970 +10.2% | $214,400 +6.1% |
| 2017 | $5,416 +4.8% | $202,050 +5% |
| 2016 | $5,167 +12.4% | $192,420 +3.3% |
| 2015 | $4,596 | $186,350 +9.4% |
| 2014 | $4,596 | $170,300 +6.5% |
| 2013 | -- | $159,910 -0.8% |
| 2012 | -- | $161,240 -1.7% |
| 2011 | -- | $163,950 -0.3% |
| 2010 | -- | $164,420 +0% |
| 2009 | -- | $164,410 -5.4% |
| 2008 | -- | $173,800 +2.5% |
| 2007 | -- | $169,540 +7.1% |
| 2006 | -- | $158,320 +5% |
| 2005 | -- | $150,790 |
| 2004 | -- | -- |
Find assessor info on the county website
Neighborhood: Park Place
Nearby homes
- $278,3004 bd2 ba2.3k sqft518 Adkins Pride, San Antonio, TX 78245Off Market
- $240,8004 bd2 ba2.2k sqft10519 Manor Crk, San Antonio, TX 78245Off Market
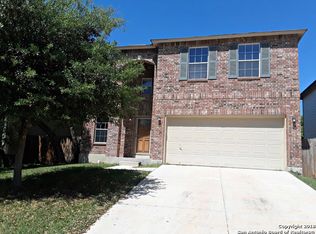
- $239,9003 bd3 ba2.1k sqft10515 Manor Crk, San Antonio, TX 78245Off Market

- $244,0003 bd2 ba2.1k sqft531 Adkins Pride, San Antonio, TX 78245Off Market
- $233,9004 bd2 ba2.1k sqft10523 Manor Crk, San Antonio, TX 78245Off Market
- $242,4003 bd2 ba2.9k sqft10527 Manor Crk, San Antonio, TX 78245Off Market
- $242,1004 bd2 ba2.1k sqft10511 Manor Crk, San Antonio, TX 78245Off Market
- $252,7003 bd3 ba2.1k sqft827 Clover Crk, San Antonio, TX 78245Off Market
Nearby schools
GreatSchools rating
- 6/10Forester Elementary SchoolGrades: PK-5Distance: 0.3 mi
- 4/10Vale Middle SchoolGrades: 6-8Distance: 2 mi
- 5/10Stevens High SchoolGrades: 9-12Distance: 1.2 mi
Schools provided by the listing agent
- Elementary: Forester
- Middle: Robert Vale
- High: Stevens
- District: Northside
Source: LERA MLS. This data may not be complete. We recommend contacting the local school district to confirm school assignments for this home.
Get a cash offer in 3 minutes
Find out how much your home could sell for in as little as 3 minutes with a no-obligation cash offer.
Estimated market value
$338,000
Get a cash offer in 3 minutes
Find out how much your home could sell for in as little as 3 minutes with a no-obligation cash offer.
Estimated market value
$338,000
- Texas
- Bexar County
- San Antonio
- 78245
- Park Place
- 522 ADKINS PRIDE
Nearby cities
Nearby neighborhoods
Nearby zip codes
Other San Antonio Topics
