Skip main navigation
Sold for $346,500
  • $346,500

    522 Anderson Ave, Drexel Hill, PA 19026

    3beds
    1,815sqft
    Single Family Residence
    Built in 1976
    0.33 Acres Lot
    $364,200 Zestimate®
    $191/sqft
    $2,696 Estimated rent

    Home value

    $364,200

    $346,000 - $382,000

    $2,696/mo

    Zestimate® history
    Loading
    Loading...

    Owner options

    List your home for rent

    $2,696/mo

    Rent Zestimate®

    Find your next renter with Zillow Rental Manager. Plus, with online applications, you can quickly screen prospective tenants – for free.

    Learn more

    $2,696/mo

    Rent Zestimate®

    Refinance and save

    $2,347/mo

    Est. payment

    Refinancing to a lower rate could help reduce your monthly payments and save thousands over the life of the loan.

    See today's rates

    $2,347/mo

    Est. payment

    Explore your selling options

    Work with a Zillow partner agent

    Leverage their expertise and Zillow's premium Showcase listings to get your home seen by more buyers.

    Get started

    List with your own agent

    Get your home in front of millions of buyers by listing it on Zillow.

    Learn how to do it

    Sell it yourself

    Take full control of how buyers see your home on Zillow by listing For Sale by Owner (FSBO).

    List your home

    What's special

    Cozy fireplaceNew sidingNew roofNew carpetSpacious residenceRefinished hardwood floorsUpdated kitchen
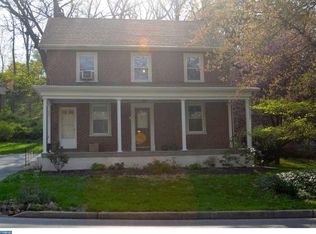
    Welcome to 522 Anderson Ave, a charming single-family home located in the heart of Drexel Hill. This spacious residence offers ample living space with 3 comfortable bedrooms and 1.5 bathrooms, providing a functional layout ideal for everyday living. Enjoy large deck that overlooks an oversized 0.33-acre lot, this property offers plenty of outdoor space for relaxing, entertaining or gardening, Inside, the home has been thoughtfully updated and refreshed throughout. The updated kitchen and bathrooms provide a modern touch, while refinished hardwood floors add warmth and character to the living spaces. New carpet offers comfort in key areas, creating a clean and move-in ready feel. Major exterior upgrades include new siding and a new roof, providing peace of mind and long-term durability. A cozy fireplace enhances the living area, making it a welcoming space to gather with family and friends. Conveniently located near shopping, dining, schools, and major commuting routes, this home offers easy access to Philadelphia.

    Zillow last checked:

    Listing updated:

    Listed by:

    Drew Campbell 610-357-5777,

    CG Realty, LLC

    Bought with:

    Maryann Staszak, RS345149

    RE/MAX Main Line-Paoli

    Source: Bright MLS,MLS#: PADE2110204MLS Logo

    Facts & features

    Interior

    Bedrooms & bathrooms
    • Bedrooms: 3
    • Bathrooms: 2
    • Full bathrooms: 1
    • 1/2 bathrooms: 1
    • Main level bathrooms: 1
    Basement
    • Area: 375
    Heating
    • Hot Water, Natural Gas
    Cooling
    • Ductless, Electric
    Appliances
    • Included: Dishwasher, Microwave, Oven/Range - Electric, Refrigerator, Gas Water Heater
    Features
    • Basement: Partially Finished,Walk-Out Access
    • Number of fireplaces: 1
    Interior area
    • Total structure area: 1,815
    • Total interior livable area: 1,815 sqft
    • Finished area above ground: 1,440
    • Finished area below ground: 375

    Property

    Parking
    • Parking features: Driveway
    • Has uncovered spaces: Yes
    Accessibility
    • Accessibility features: None
    Features
    • Levels: Two
    • Stories: 2
    • Pool features: None
    Lot
    • Size: 0.33 Acres
    • Dimensions: 90.00 x 170.00
    Details
    • Additional structures: Above Grade, Below Grade
    • Parcel number: 16110015402
    • Zoning: RESI
    • Special conditions: Standard

    Construction

    Type & style
    • Home type: SingleFamily
    • Architectural style: Dutch,Colonial
    • Property subtype: Single Family Residence
    Materials
    • Frame
    • Foundation: Block
    Condition
    • New construction: No
    • Year built: 1976

    Utilities & green energy

    • Electric: 200+ Amp Service
    • Sewer: Public Sewer
    • Water: Public

    Community & HOA

    Community
    • Subdivision: Drexel Hill
    HOA
    • Has HOA: No
    Location
    • Region: Drexel Hill
    • Municipality: UPPER DARBY TWP

    Financial & listing details

    • Price per square foot: $191/sqft
    • Tax assessed value: $198,600
    • Annual tax amount: $8,821
    • Date on market: 3/18/2026
    • Listing agreement: Exclusive Right To Sell
    • Ownership: Fee Simple

    Price history

    DateEventPrice
    5/1/2026Sold$346,500-0.7%$191/sqft
    Source: Bright MLS #PADE2110204 Report a problem
    3/21/2026Contingent$349,000$192/sqft
    Source: Bright MLS #PADE2110204 Report a problem
    3/18/2026Listed for sale$349,000+111.5%$192/sqft
    Source: Bright MLS #PADE2110204 Report a problem
    5/21/2025Sold$165,000+6.5%$91/sqft
    Source: Public Record Report a problem
    3/4/2019Sold$155,000+14.8%$85/sqft
    Source: Public Record Report a problem
    1/1/2015Sold$135,000-18.2%$74/sqft
    Source: Long & Foster Broker Feed #PADE243964_100 Report a problem
    12/30/2003Sold$165,000+22.2%$91/sqft
    Source: Public Record Report a problem
    5/4/1999Sold$135,000$74/sqft
    Source: Public Record Report a problem

    Public tax history

    YearProperty taxesTax assessment
    2025$8,693 +3.5%$198,600
    2024$8,399 +1%$198,600
    2023$8,320 +2.8%$198,600
    2022$8,096 $198,600
    2021$8,096 +1023.7%$198,600 +50.5%
    2020$721 -91.4%$131,940
    2019$8,385 +1.2%$131,940
    2018$8,289 +1044.7%$131,940
    2017$724 -2%$131,940
    2016$739 $131,940
    2015$739 $131,940
    2014$739 +2.8%$131,940
    2013$719 +2.8%$131,940
    2012$699 +2.3%$131,940
    2011$683 +2%$131,940
    2010$670 +5.3%$131,940
    2009$636 +2%$131,940
    2008$623 +6.1%$131,940
    2007$587 +2%$131,940
    2006$575 -2%$131,940
    2005$587 $131,940
    2004$587 +8.5%$131,940
    2003$541 +7.9%$131,940
    2002$501 $131,940
    2000$501 $131,940
    Find assessor info on the county website

    Neighborhood: 19026

    Nearby schools

    GreatSchools rating
    Schools provided by the listing agent
    • High: Upper Darby Senior
    • District: Upper Darby

    Source: Bright MLS. This data may not be complete. We recommend contacting the local school district to confirm school assignments for this home.

    Get a cash offer in 3 minutes
    Find out how much your home could sell for in as little as 3 minutes with a no-obligation cash offer.
    Estimated market value
    $364,200
    Get a cash offer in 3 minutes
    Find out how much your home could sell for in as little as 3 minutes with a no-obligation cash offer.
    Estimated market value
    $364,200