Character Craftsman Home - This exceptional Craftsman home blends timeless character and refined detailing in the coveted neighborhood of El Medio Bluffs. Experience coastal living on an untouched block. An intact sanctuary where existing homes and established tree-lined streets stand symbolic in the Pacific Palisades. The home showcases quality materials and craftsmanship. Upon entry guests experience a stately oak staircase opening to double-height ceilings that create voluminous scale. Thoughtfully placed skylights create abundant natural light, blending the open-concept living area with defined spaces. The main level showcases a Chef's kitchen with custom cabinets, an oversized island, farm sink, Wolf oven and range, wine fridge, a desk area, and beautiful green-granite countertops. A dual set of French doors opens to the rear yard where an expansive patio with a built-in BBQ is ideal for al fresco dining and entertaining. The living room features architectural detailing with wood-paneled walls and shelving, a beamed ceiling, built-in bay window bench, central fireplace, and transitions to the formal dining area with large French doors that open to an outdoor sitting area with a water feature. An additional first floor guest bedroom or den with an ensuite bathroom, a laundry room, a half bath, and 2-car garage with storage complete the space. Upstairs, the primary suite offers a private retreat with a fireplace, a cedar-lined walk-in closet, an outdoor patio overlooking the lush backyard, and an attached spa-like bath with a dual vanity, rain shower, separate soaking tub and fireplace. Two additional guest bedrooms both with attached baths complete the upper level. The serene backyard is a highly sought-after setting, featuring a babbling-brook waterfall, a small pond, mature trees and landscaping that includes: Red maple, lemon, and pomegranate trees, with rosemary, roses and ferns. A small rec house located at the rear of the property adds an additional 300 sqft (not included in listed sqft). A perfect escape for a separate work-from-home office, gym, or additional guest room or investigate conversion to an ADU. Ideally located moments from Pali High School, the Palisades Village, renowned private schools, recently opened local businesses, beach access, and hiking trails, the Pacific Palisades community is poised to enter into its next chapter more beautiful than ever. The home has been remediated and received Clearance Reports for Surfaces/Air, Asbestos and Lead, as well as a Termite Fumigation Clearance report.
Sold for $3,600,000
$3,600,000
522 Arbramar Ave, Pacific Palisades, CA 90272
4beds
3,594sqft
Residential, Single Family Residence
Built in 1938
8,720 Square Feet Lot
$3,606,400 Zestimate®
$1,002/sqft
$16,448 Estimated rent
Home value
$3,606,400
$3.28M - $3.97M
$16,448/mo
Zestimate® history
Owner options
List your home for rent
$16,448/mo
Rent Zestimate®
Find your next renter with Zillow Rental Manager. Plus, with online applications, you can quickly screen prospective tenants – for free.
$16,448/mo
Rent Zestimate®
Refinance and save
$23,182/mo
Est. payment
Refinancing to a lower rate could help reduce your monthly payments and save thousands over the life of the loan.
$23,182/mo
Est. payment
Explore your selling options
Work with a Zillow partner agent
Leverage their expertise and Zillow's premium Showcase listings to get your home seen by more buyers.
Get startedList with your own agent
Get your home in front of millions of buyers by listing it on Zillow.
Learn how to do itSell it yourself
Take full control of how buyers see your home on Zillow by listing For Sale by Owner (FSBO).
List your homeWhat's special
Central fireplaceOversized islandWine fridgeWolf oven and rangeFarm sinkQuality materials and craftsmanshipCedar-lined walk-in closet
Zillow last checked:
Listing updated:
Listed by:
Joshua Gaunya DRE # 01503643 310-275-2223,
Compass 310-437-7500
Bought with:
Jacqueline Chernov, DRE # 01361435
The Beverly Hills Estates
Zoe Chernov, DRE # 02126178
The Beverly Hills Estates
Source: CLAW,MLS#: 26665235
Facts & features
Interior
Bedrooms & bathrooms
- Bedrooms: 4
- Bathrooms: 5
- Full bathrooms: 4
- 1/2 bathrooms: 1
Rooms
- Room types: Breakfast Bar, Dining Area, Entry, Living Room, Patio Covered, Patio Open, Powder, Walk-In Closet
Heating
- Central
Cooling
- Air Conditioning, Central Air
Appliances
- Included: Barbeque, Dishwasher, Dryer, Disposal, Exhaust Fan, Microwave, Ice Maker, Range/Oven, Refrigerator, Washer
- Laundry: Laundry Room
Features
- Built-Ins, Ceiling Fan(s)
- Flooring: Hardwood, Ceramic Tile, Carpet
- Number of fireplaces: 4
- Fireplace features: Bath, Decorative, Living Room, Guest House
Interior area
- Total structure area: 3,594
- Total interior livable area: 3,594 sqft
Property
Parking
- Total spaces: 4
- Parking features: Direct Access, Garage Door Opener, Driveway, Garage - 2 Car, Garage Is Attached
- Attached garage spaces: 2
- Has uncovered spaces: Yes
Features
- Levels: Two
- Stories: 2
- Pool features: None
- Spa features: None
- Has view: Yes
- View description: Tree Top
Lot
- Size: 8,720 Square Feet
Details
- Additional structures: Accessory Bldgs, Other, Detached Guest House
- Parcel number: 4413010013
- Zoning: LAR1
- Special conditions: Standard
Construction
Type & style
- Home type: SingleFamily
- Architectural style: Craftsman
- Property subtype: Residential, Single Family Residence
Condition
- Year built: 1938
Community & HOA
Community
- Security: Carbon Monoxide Detector(s), Fire and Smoke Detection System, Fire Sprinkler System, Smoke Detector(s)
HOA
- Has HOA: No
Location
- Region: Pacific Palisades
Financial & listing details
- Price per square foot: $1,002/sqft
- Tax assessed value: $1,085,962
- Annual tax amount: $13,124
- Date on market: 3/18/2026
Price history
| Date | Event | Price |
|---|---|---|
| 5/11/2026 | Sold | $3,600,000-18.1%$1,002/sqft |
Source:  CLAW #26665235 Report a problem CLAW #26665235 Report a problem | ||
| 5/1/2026 | Pending sale | $4,395,000$1,223/sqft |
Source: CLAW #26665235 Report a problem | ||
| 4/10/2026 | Contingent | $4,395,000$1,223/sqft |
Source: CLAW #26665235 Report a problem | ||
| 3/18/2026 | Listed for sale | $4,395,000+1217.8%$1,223/sqft |
Source: CLAW #26665235 Report a problem | ||
| 3/18/1994 | Sold | $333,500$93/sqft |
Source: Public Record Report a problem | ||
Public tax history
| Year | Property taxes | Tax assessment |
|---|---|---|
| 2025 | $13,124 -7.1% | $1,085,962 -4.9% |
| 2024 | $14,127 +1.9% | $1,141,358 +2% |
| 2023 | $13,859 +4.8% | $1,118,979 +2% |
| 2022 | $13,221 +1.4% | $1,097,039 +2% |
| 2021 | $13,044 -1% | $1,075,530 +1% |
| 2020 | $13,175 | $1,064,502 +2% |
| 2019 | $13,175 +5% | $1,043,631 +2% |
| 2018 | $12,545 | $1,023,169 +2% |
| 2017 | $12,545 +2.2% | $1,003,108 +2% |
| 2016 | $12,275 +3.2% | $983,441 +1.5% |
| 2015 | $11,892 +1.1% | $968,670 +2% |
| 2014 | $11,757 | $949,696 +2.5% |
| 2012 | -- | $926,869 +2% |
| 2011 | -- | $908,696 +0.8% |
| 2010 | -- | $901,906 -0.2% |
| 2009 | -- | $904,050 +2% |
| 2008 | -- | $886,324 +2% |
| 2007 | -- | $868,946 +2% |
| 2006 | -- | $851,909 |
| 2005 | -- | $851,909 +7.9% |
| 2004 | -- | $789,641 +28.8% |
| 2003 | -- | $612,900 +19.6% |
| 2002 | -- | $512,648 -31.6% |
| 2000 | -- | $749,224 |
Find assessor info on the county website
Neighborhood: Pacific Palisades
Nearby homes
- $3,781,1004 bd2 ba2.4k sqft526 Arbramar Ave, Pacific Palisades, CA 90272Off Market
- $3,044,9003 bd2 ba3k sqft516 Arbramar Ave, Pacific Palisades, CA 90272Off Market
- $6,558,8004 bd6 ba4.3k sqft530 Arbramar Ave, Pacific Palisades, CA 90272Off Market
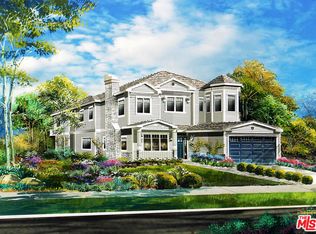
- $5,538,5005 bd6 ba5.1k sqft512 Arbramar Ave, Pacific Palisades, CA 90272Off Market
- $3,515,0003 bd2 ba1.7k sqft525 El Medio Ave, Pacific Palisades, CA 90272Sold
- $1,871,1002 bd2 ba1.4k sqft531 El Medio Ave, Pacific Palisades, CA 90272Off Market
- $2,629,5003 bd2 ba1.3k sqft536 Arbramar Ave, Pacific Palisades, CA 90272Off Market
- $5,869,7005 bd5 ba4.4k sqft506 Arbramar Ave, Pacific Palisades, CA 90272Off Market
Nearby schools
GreatSchools rating
- 7/10Marquez Charter SchoolGrades: K-5Distance: 0.7 mi
- 9/10Paul Revere Middle SchoolGrades: 6-8Distance: 2.5 mi
- 9/10Palisades Charter High SchoolGrades: 9-12Distance: 0.4 mi
Get a cash offer in 3 minutes
Find out how much your home could sell for in as little as 3 minutes with a no-obligation cash offer.
Estimated market value
$3,606,400
Get a cash offer in 3 minutes
Find out how much your home could sell for in as little as 3 minutes with a no-obligation cash offer.
Estimated market value
$3,606,400
- California
- Los Angeles County
- Los Angeles
- 90272
- Pacific Palisades
- 522 Arbramar Ave
Nearby cities
Nearby neighborhoods
Nearby zip codes
Other Los Angeles Topics
