Skip main navigation
Sold for $290,000
  • $290,000

    522 Australian Way, Davenport, FL 33897

    4beds
    1,811sqft
    Townhouse
    Built in 2006
    1,241 Square Feet Lot
    $255,700 Zestimate®
    $160/sqft
    $2,067 Estimated rent

    Home value

    $255,700

    $243,000 - $268,000

    $2,067/mo

    Zestimate® history
    Loading
    Loading...

    Owner options

    List your home for rent

    $2,067/mo

    Rent Zestimate®

    Find your next renter with Zillow Rental Manager. Plus, with online applications, you can quickly screen prospective tenants – for free.

    Learn more

    $2,067/mo

    Rent Zestimate®

    Refinance and save

    $2,086/mo

    Est. payment

    Refinancing to a lower rate could help reduce your monthly payments and save thousands over the life of the loan.

    See today's rates

    $2,086/mo

    Est. payment

    Explore your selling options

    Work with a Zillow partner agent

    Leverage their expertise and Zillow's premium Showcase listings to get your home seen by more buyers.

    Get started

    List with your own agent

    Get your home in front of millions of buyers by listing it on Zillow.

    Learn how to do it

    Sell it yourself

    Take full control of how buyers see your home on Zillow by listing For Sale by Owner (FSBO).

    List your home

    What's special

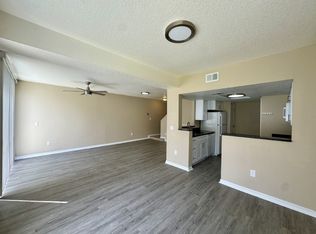
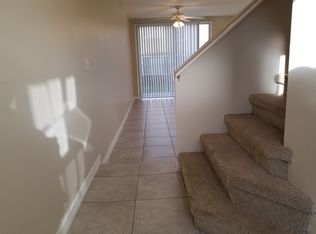
    Opportunity awaits with this unique townhouse located in Bimini Bay of Davenport! This 4-bedroom, 3-bathroom home is ideal for primary residence or it has great investment potential. The spacious layout ensures ample room for families, while the private entry in-law suite provides flexibility for guests or rental income. The private in-law suite features 1 bedroom, 1 bathroom and a wet bar. The main portion of the townhome offers 3 bedrooms and 2 bathrooms. The energy efficient A/C unit is only 3 years old, ensuring your comfort and peace of mind. Enjoy the energy efficiency and reliability of a newer system. The home has NEW paint, blinds, lights in the 2nd and 3rd bedrooms and mirrors in the master and 2nd bathroom. With low HOA fees, this townhouse strikes the perfect balance between affordability and location. Located close to I-4, Disney, shopping and restaurants. Bimini Bay's location, coupled with your added features on this property, will make it an attractive choice for both tenants and owners alike. Schedule a viewing today and turn this townhouse into your dream home or a lucrative investment!

    Zillow last checked:

    Listing updated:

    Listed by:

    Savina Delgado Rodriguez 407-455-4444,

    THE PROPERTY FIRM 407-530-5444

    Bought with:

    Oscar Brea, PA, 3436878

    LA ROSA RTY WINTER GARDEN LLC

    Source: Stellar MLS,MLS#: S5097599MLS LogoOriginating MLS: Osceola

    Facts & features

    Interior

    Bedrooms & bathrooms
    • Bedrooms: 4
    • Bathrooms: 3
    • Full bathrooms: 3
    Primary bedroom
    • Features: Walk-In Closet(s)
    • Level: Second
    • Dimensions: 11x16
    Bedroom 2
    • Features: Walk-In Closet(s)
    • Level: Second
    • Dimensions: 13x12
    Bedroom 3
    • Features: Walk-In Closet(s)
    • Level: Second
    • Dimensions: 13x12
    Bedroom 4
    • Features: Walk-In Closet(s)
    • Level: First
    • Dimensions: 10x16
    Primary bathroom
    • Features: Dual Sinks, Garden Bath, Tub with Separate Shower Stall
    • Level: Second
    Bathroom 2
    • Level: Second
    • Dimensions: 5x7
    Bathroom 3
    • Features: Dual Sinks
    • Level: First
    • Dimensions: 5x11
    Dinette
    • Level: First
    • Dimensions: 11x10
    Kitchen
    • Features: Breakfast Bar
    • Level: First
    • Dimensions: 9x11
    Living room
    • Features: Ceiling Fan(s)
    • Level: First
    • Dimensions: 11x19
    Heating
    • Central
    Cooling
    • Central Air
    Appliances
    • Included: Dishwasher, Microwave, Range, Refrigerator
    • Laundry: In Kitchen, Laundry Closet
    Features
    • Ceiling Fan(s), PrimaryBedroom Upstairs, In-Law Floorplan
    • Flooring: Ceramic Tile, Laminate
    • Doors: Sliding Doors
    • Windows: Blinds
    • Has fireplace: No
    Interior area
    • Total structure area: 1,816
    • Total interior livable area: 1,811 sqft

    Property

    Parking
    • Parking features: Assigned
    Features
    • Levels: Two
    • Stories: 2
    • Exterior features: Lighting, Sidewalk
    Lot
    • Size: 1,241 Square Feet
    Details
    • Parcel number: 262502485751001310
    • Special conditions: None

    Construction

    Type & style
    • Home type: Townhouse
    • Property subtype: Townhouse
    Materials
    • Wood Frame
    • Foundation: Slab
    • Roof: Shingle
    Condition
    • Completed
    • New construction: No
    • Year built: 2006

    Utilities & green energy

    • Sewer: Public Sewer
    • Water: Public
    • Utilities for property: Public

    Community & HOA

    Community
    • Features: Sidewalks
    • Pet fee: $0 monthly
    • Subdivision: BIMINI BAY PH 02
    HOA
    • Has HOA: Yes
    • Services included: Maintenance Structure, Trash
    • HOA fee: $150 monthly
    • HOA name: Island Club Resort - Bob Mullins
    • HOA phone: 352-705-0497
    Location
    • Region: Davenport

    Financial & listing details

    • Price per square foot: $160/sqft
    • Tax assessed value: $240,000
    • Annual tax amount: $2,563
    • Date on market: 1/14/2024
    • Cumulative days on market: 2 days
    • Listing terms: Cash,Conventional,FHA,VA Loan
    • Ownership: Fee Simple
    • Total actual rent: 0
    • Road surface type: Paved

    Price history

    DateEventPrice
    2/9/2024Sold$290,000$160/sqft
    Source: Stellar MLS #S5097599 Report a problem
    1/16/2024Pending sale$290,000$160/sqft
    Source: Stellar MLS #S5097599 Report a problem
    1/14/2024Listed for sale$290,000+502.9%$160/sqft
    Source: Stellar MLS #S5097599 Report a problem
    3/24/2021Listing removed--
    Source: Owner Report a problem
    7/20/2015Listing removed$1,200$1/sqft
    Source: Owner Report a problem
    6/11/2015Listed for rent$1,200$1/sqft
    Source: Owner Report a problem
    5/22/2015Sold$48,100-77.2%$27/sqft
    Source: Public Record Report a problem
    1/25/2007Sold$211,000$117/sqft
    Source: Public Record Report a problem

    Public tax history

    YearProperty taxesTax assessment
    2025$3,103 -3.9%$240,000 -3.8%
    2024$3,229 +63.5%$249,500 +122.7%
    2023$1,975 +11%$112,053 +10%
    2022$1,779 +13.9%$101,866 +10%
    2021$1,562 +15.9%$92,605 +10%
    2020$1,347 +3.5%$84,186 +10%
    2019$1,302 -28.8%$76,533 -12.5%
    2018$1,828 +11.7%$87,500 +38.3%
    2017$1,637 +92.6%$63,250 +10%
    2016$850 +4.1%$57,500 +28.2%
    2015$816 -14.3%$44,837 +10%
    2014$952 +53.2%$40,761 +10%
    2013$622 +19.9%$37,055 +10%
    2012$518 -2%$33,686 -0.8%
    2011$529 -12.5%$33,973 -11.8%
    2010$604 -67.9%$38,524 -65.9%
    2009$1,883 -39.1%$112,855 -43.4%
    2008$3,092 $199,220
    2007-- --
    2006$65 --
    Find assessor info on the county website

    Neighborhood: 33897

    Nearby schools

    GreatSchools rating
    Schools provided by the listing agent
    • Elementary: Davenport Elem
    • Middle: Citrus Ridge
    • High: Ridge Community Senior High

    Source: Stellar MLS. This data may not be complete. We recommend contacting the local school district to confirm school assignments for this home.

    Get a cash offer in 3 minutes
    Find out how much your home could sell for in as little as 3 minutes with a no-obligation cash offer.
    Estimated market value
    $255,700
    Get a cash offer in 3 minutes
    Find out how much your home could sell for in as little as 3 minutes with a no-obligation cash offer.
    Estimated market value
    $255,700