Enjoy move-in-ready living in this charming 3-bedroom quad-level home featuring fresh paint and luxury vinyl plank flooring. Nestled in the peaceful Somerset subdivision, you'll be just minutes from downtown Flushing's shops, restaurants, and parks. Spend evenings strolling the paved Flint River Trail or launching a kayak nearby while enjoying the convenience of a walk-able community. The location of this home gives your family more time to enjoy everything Flushing has to offer. Move-in ready and full of charm, this home offers the best of small-town living.
Pending
Price cut: $5K (8/17)
$219,900
522 Autumn Dr, Flushing, MI 48433
3beds
1,959sqft
Single Family Residence
Built in 1971
10,454 Square Feet Lot
$218,400 Zestimate®
$112/sqft
$-- HOA
What's special
Fresh paintMove-in-ready livingLuxury vinyl plank flooring
- 67 days
- 275
- 16
Zillow last checked:
Listing updated:
Listed by:
Shannon S Cameron 810-569-6647,
eRealty 810-730-8048
Source: MiRealSource,MLS#: 50216604 Originating MLS: East Central Association of REALTORS
Originating MLS: East Central Association of REALTORSFacts & features
Interior
Bedrooms & bathrooms
- Bedrooms: 3
- Bathrooms: 2
- Full bathrooms: 2
Bedroom 1
- Level: Upper
- Area: 143
- Dimensions: 11 x 13
Bedroom 2
- Level: Upper
- Area: 80
- Dimensions: 10 x 8
Bedroom 3
- Level: Upper
- Area: 110
- Dimensions: 11 x 10
Bathroom 1
- Level: Upper
Bathroom 2
- Level: Lower
Heating
- Forced Air, Natural Gas
Cooling
- Central Air
Appliances
- Included: Dishwasher, Dryer, Range/Oven, Refrigerator, Washer, Gas Water Heater
Features
- Basement: Block
- Has fireplace: No
Interior area
- Total structure area: 1,959
- Total interior livable area: 1,959 sqft
- Finished area above ground: 1,475
- Finished area below ground: 484
Property
Parking
- Total spaces: 2
- Parking features: Attached
- Attached garage spaces: 2
Features
- Levels: Multi/Split,Quad-Level
- Frontage type: Road
- Frontage length: 73
Lot
- Size: 10,454 Square Feet
- Dimensions: 73 x 132
Details
- Parcel number: 5534532017
- Special conditions: Private
Construction
Type & style
- Home type: SingleFamily
- Property subtype: Single Family Residence
Materials
- Brick, Vinyl Siding
- Foundation: Basement
Condition
- New construction: No
- Year built: 1971
Utilities & green energy
- Sewer: Public Sanitary
- Water: Public
Community & HOA
Community
- Subdivision: Somerset
HOA
- Has HOA: No
Location
- Region: Flushing
Financial & listing details
- Price per square foot: $112/sqft
- Tax assessed value: $188,600
- Annual tax amount: $3,554
- Date on market: 7/29/2026
- Cumulative days on market: 66 days
- Listing agreement: Exclusive Right To Sell
- Listing terms: Cash,Conventional,FHA
- Road surface type: Paved
Estimated market value
$218,400
$207,000 - $229,000
$1,850/mo
Price history
| Date | Event | Price |
|---|---|---|
| 9/9/2026 | Pending sale | $219,900$112/sqft |
Source:  MiRealSource #50216604 Report a problem MiRealSource #50216604 Report a problem | ||
| 8/17/2026 | Price change | $219,900-2.2%$112/sqft |
Source: MiRealSource #50216604 Report a problem | ||
| 8/11/2026 | Price change | $224,900-1.8%$115/sqft |
Source: MiRealSource #50216604 Report a problem | ||
| 8/10/2026 | Pending sale | $229,000$117/sqft |
Source: MiRealSource #50216604 Report a problem | ||
| 7/29/2026 | Listed for sale | $229,000+86.2%$117/sqft |
Source: MiRealSource #50216604 Report a problem | ||
| 9/24/2018 | Sold | $123,000-2.3%$63/sqft |
Source: Public Record Report a problem | ||
| 8/16/2018 | Pending sale | $125,900$64/sqft |
Source: CENTURY 21 Metro Brokers #218069178 Report a problem | ||
| 8/11/2018 | Price change | $125,900-3.1%$64/sqft |
Source: CENTURY 21 Metro Brokers #218069178 Report a problem | ||
| 8/7/2018 | Listed for sale | $129,900$66/sqft |
Source: CENTURY 21 Metro Brokers #218069178 Report a problem | ||
| 7/31/2018 | Pending sale | $129,900$66/sqft |
Source: CENTURY 21 Metro Brokers #218069178 Report a problem | ||
| 7/24/2018 | Listed for sale | $129,900+60.4%$66/sqft |
Source: Century 21 Metro Brokers #218069178 Report a problem | ||
| 4/13/2009 | Sold | $81,000+5.3%$41/sqft |
Source: MiRealSource #20175330 Report a problem | ||
| 2/18/2009 | Listed for sale | $76,900-13.7%$39/sqft |
Source: Listhub #02090593 Report a problem | ||
| 7/31/2008 | Sold | $89,086-36.2%$45/sqft |
Source: Public Record Report a problem | ||
| 2/13/2004 | Sold | $139,562$71/sqft |
Source: MiRealSource #20232310 Report a problem | ||
Public tax history
| Year | Property taxes | Tax assessment |
|---|---|---|
| 2025 | $3,404 +4.1% | $94,300 +9.3% |
| 2024 | $3,270 | $86,300 +10.8% |
| 2023 | -- | $77,900 +10% |
| 2022 | -- | $70,800 +9.6% |
| 2021 | -- | $64,600 +5.2% |
| 2020 | -- | $61,400 +6.2% |
| 2019 | -- | $57,800 +7.2% |
| 2018 | $1,835 | $53,900 +1.5% |
| 2017 | $1,835 +0.4% | $53,100 +32.9% |
| 2016 | $1,828 | $39,946 |
| 2015 | $1,828 | -- |
| 2012 | -- | $42,100 -8.5% |
| 2011 | -- | $46,000 +4.5% |
| 2010 | -- | $44,000 -38% |
| 2008 | $435 | $71,000 +2.2% |
| 2006 | -- | $69,500 +2.8% |
| 2005 | -- | $67,600 +4% |
| 2004 | -- | $65,000 +7.3% |
| 2003 | -- | $60,562 +6% |
| 2002 | $840 +0.4% | $57,134 +6% |
| 2001 | $836 +5.2% | $53,900 +7.9% |
| 2000 | $795 | $49,955 |
Find assessor info on the county website
Monthly payment
Est. payment
Payment breakdown
Explore the cost of this home by adjusting the details. Changes won't be saved.Climate risks
Neighborhood: 48433
Nearby schools
Schools provided by the listing agent
- District: Flushing Community Schools
Source: MiRealSource. This data may not be complete. We recommend contacting the local school district to confirm school assignments for this home.
Similar homes
- $220,0003 bd3 ba1.7k sqft6617 Flushing Rd, Flushing, MI 48433For Sale
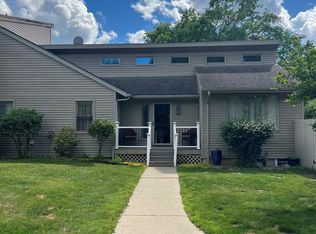
 MLS ID #50212310, Paul Stroup, White Oaks Realty LLC. MiRealSource
 - $295,0003 bd2 ba2.4k sqft8560 Apple Blossom Ln, Flushing, MI 48433For Sale
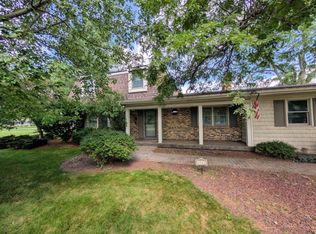 MLS ID #50220667, Lucy W Ham, Ham Group Realty. MiRealSource
 - $182,0002 bd2 ba1.3k sqft1390 Flushing Rd, Flushing, MI 48433For Sale
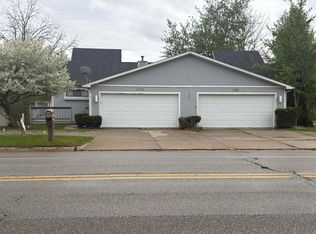 MLS ID #50206672, Connie L Yeaster, Independent Realty Inc.. MiRealSource
 - $237,9003 bd2 ba1.9k sqft9408 McAfee Rd, Montrose, MI 48457For Sale
 MLS ID #50208636, Michael A Sanchez, REMAX Edge. MiRealSource
 - $219,9004 bd3 ba2.1k sqft2196 S Dye Rd, Flint, MI 48532For SaleMLS ID #50219483, Thomas Diegel, The Agency of Gateway. MiRealSource
- $329,0003 bd2 ba1.8k sqft2097 Whispering Waters Pass, Flushing, MI 48433For Sale
 MLS ID #20261020016, Bahia M Jarrah, Keller Williams First. Realcomp II
 - $189,9003 bd2 ba1.4k sqft5168 Woodcliff Dr, Flint, MI 48504For Sale
 MLS ID #26048241, Ricky Jordan, RL Jordan Real Estate PC. MichRIC
 - $229,9004 bd2 ba1.7k sqft6178 W Mount Morris Rd, Mount Morris, MI 48458For SaleMLS ID #50220738, Lucy W Ham, Ham Group Realty. MiRealSource
- $219,9004 bd2 ba1.9k sqft507 N Marquette St, Durand, MI 48429For SaleMLS ID #50223707, Mary Sumpter, Keller Williams First. MiRealSource
- $217,4003 bd2 ba1.4k sqft1491 Iva St, Burton, MI 48509For SaleMLS ID #50221038, Adam N Myers, ERA Prime Real Estate Group. MiRealSource
- $166,0002 bd2 ba1.2k sqft1388 Flushing Rd, Flushing, MI 48433For SaleMLS ID #50206712, Connie L Yeaster, Independent Realty Inc.. MiRealSource
- $199,0003 bd2 ba1.5k sqft14053 Elms Rd, Montrose, MI 48457For SaleMLS ID #50221579, Karen L Jones, White Oaks Realty LLC. MiRealSource
- $269,9003 bd2 ba1.4k sqft4660 E Lansing Rd, Bancroft, MI 48414For SaleMLS ID #50223764, Barbara Roll-Wyzga, Keller Williams First. MiRealSource
- $199,9003 bd2 ba1k sqft8119 Van Vleet Rd, Gaines, MI 48436For SaleMLS ID #50220665, Shawn Rowden, REMAX Platinum Fenton. MiRealSource
- $244,9003 bd2 ba1.2k sqft6453 Meadowwood Ln, Grand Blanc, MI 48439For SaleMLS ID #50223162, Abigail A Stubbs, McGuirk Realty Inc.. MiRealSource
- $169,9002 bd2 ba1.2k sqft6282 Squire Lake Dr, Flushing, MI 48433For SaleMLS ID #50218277, Michele S Blair, Michele Blair. MiRealSource
- $224,9004 bd2 ba2.3k sqft537 Clarion St, Clio, MI 48420For SaleMLS ID #50206778, Johnny Y Zarka, Piper Realty Company. MiRealSource
- $209,9003 bd2 ba1.5k sqft3283 E Dodge Rd, Clio, MI 48420For SaleMLS ID #50217331, Jennifer Nemitz, ERA Prime Real Estate Group. MiRealSource
- $220,0004 bd2 ba1.3k sqft517 Clarion St, Clio, MI 48420For SaleMLS ID #26046851, Mark L Haddock, RE/MAX Perrett Associates. MichRIC
- $190,0004 bd2 ba1.4k sqft5347 Mapletree Dr, Flint, MI 48532For SaleMLS ID #20261064251, Anthony Misplon, Real Estate For A CAUSE. Realcomp II
