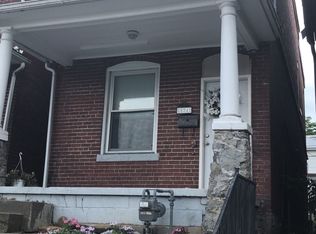
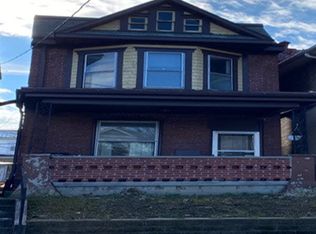
Introducing Your Ideal Home in Cumberland: Charming 2 Bedroom Brick Residence Update (6-11-24): *** NEW PRICE ALERT*** Furnace upgraded with zone valves installed for independent temperature control on both floors. This upgrade promises significant savings on gas bills. Welcome to your new home sweet home nestled in the heart of Cumberland, offering the perfect blend of comfort, convenience, and character. This charming 3 bedroom, 1 full bath residence boasts many features and amenities that are sure to impress even the most discerning homebuyer. As you step inside, you'll be greeted by the warmth of new carpeting providing a cozy atmosphere that invites you to unwind and relax. The spacious living area offers ample natural light, creating a bright and airy ambiance that makes you feel right at home. Prepare to be enchanted by the delightful formal dining room, perfect for hosting intimate gatherings or enjoying family meals. The adjacent kitchen is equipped with everything you need to unleash your culinary creativity, making meal preparation a breeze. Step outside to discover your own private oasis, complete with a beautiful front porch where you can sip your morning coffee and watch the world go by. The rear patio is ideal for al fresco dining or simply soaking up the sun in your own secluded retreat, surrounded by a privacy fence for added tranquility. Convenience is key with off-street parking, ensuring hassle-free access to your home at all times. Plus, you'll love the proximity to downtown Cumberland and the array of recreational opportunities available at the nearby YMCA. This solidly built brick home offers peace of mind and durability for years to come, with a second-story balcony providing a picturesque spot to enjoy views of the surrounding area. Recent upgrades include a new rubber roof installed in 2022 and a new hot water tank for added comfort and efficiency. Don't miss out on the opportunity to make this wonderful residence your own. Schedule a viewing today and experience firsthand the charm and allure of this Cumberland gem. Property Highlights: 2 Bedrooms, 1 Full Bath New Carpeting Throughout Formal Dining Room Off-Street Parking Charming Front Porch Private Rear Patio with Privacy Fence Close Proximity to Downtown and YMCA Recreation Second-Story Balcony with Scenic Views New Rubber Roof (2022) New Hot Water Tank (2022)
Sold for $135,000
Zillow last checked:
Listing updated:
Bought with:
Sheila Howell, 0656340
Lake Homes Realty, LLC
Source: Bright MLS,MLS#: MDAL2008650
Price history
| Date | Event | Price |
|---|---|---|
| 8/9/2024 | Sold | $135,000-1.4%$124/sqft |
Source:  Bright MLS #MDAL2008650 Report a problem Bright MLS #MDAL2008650 Report a problem | ||
| 6/17/2024 | Contingent | $136,900$126/sqft |
Source: Bright MLS #MDAL2008650 Report a problem | ||
| 6/11/2024 | Price change | $136,900-1.5%$126/sqft |
Source: Bright MLS #MDAL2008650 Report a problem | ||
| 4/15/2024 | Listed for sale | $139,000+178%$128/sqft |
Source: Bright MLS #MDAL2008650 Report a problem | ||
| 12/9/2020 | Sold | $50,000-15.1%$46/sqft |
Source: Public Record Report a problem | ||
| 10/26/2020 | Pending sale | $58,900$54/sqft |
Source: Century 21 Potomac West #MDAL135342 Report a problem | ||
| 9/24/2020 | Listed for sale | $58,900-1.7%$54/sqft |
Source: Century 21 Potomac West #MDAL135342 Report a problem | ||
| 9/30/2015 | Listing removed | $59,900$55/sqft |
Source: CENTURY 21 Potomac West #AL8575790 Report a problem | ||
| 3/18/2015 | Listed for sale | $59,900+21%$55/sqft |
Source: Visual Tour #AL8575790 Report a problem | ||
| 10/21/2014 | Listing removed | $49,500$46/sqft |
Source: CENTURY 21 Potomac West #AL8299636 Report a problem | ||
| 9/9/2014 | Price change | $49,500-9.2%$46/sqft |
Source: CENTURY 21 Potomac West #AL8299636 Report a problem | ||
| 7/29/2014 | Price change | $54,500-9%$50/sqft |
Source: CENTURY 21 Potomac West #AL8299636 Report a problem | ||
| 3/25/2014 | Listed for sale | $59,900-7.1%$55/sqft |
Source: Visual Tour #AL8299636 Report a problem | ||
| 5/20/2010 | Listing removed | $64,500$59/sqft |
Source: Coldwell Banker Professional Real Estate Services #AL7137513 Report a problem | ||
| 8/31/2009 | Listed for sale | $64,500+25.2%$59/sqft |
Source: Coldwell Banker Professional Real Estate Services #AL7137513 Report a problem | ||
| 7/30/2004 | Sold | $51,500+243.3%$47/sqft |
Source: Public Record Report a problem | ||
| 3/12/2004 | Sold | $15,000-38.8%$14/sqft |
Source: Public Record Report a problem | ||
| 9/18/2003 | Sold | $24,500-12.5%$23/sqft |
Source: Public Record Report a problem | ||
| 5/22/1997 | Sold | $28,000$26/sqft |
Source: Public Record Report a problem | ||


Get pre-qualified for a loan
At Zillow Home Loans, we can pre-qualify you in as little as 5 minutes with no impact to your credit score.An equal housing lender. NMLS #10287.
