Welcome to this luxury executive home nestled on a sprawling 3.7-acres in the gated nature community of Bedico Creek. This property epitomizes elegance and comfort, offering features designed for an exceptional living experience. Boasting 6 spacious bedrooms and 6 full and 2 half bathrooms, 5 car garage and 4 fireplaces, the estate provides ample space and privacy for family and guests. The primary bedroom is a true retreat, featuring its own sitting area and lovely fireplace, a walk-in closet equipped with a stackable washer and dryer for added convenience, and an area pre-plumbed for a personalized coffee bar. The home also includes versatile spaces such as an office area, secret media room, and two craft rooms to cater to various lifestyle needs. The gourmet kitchen is complemented by a large walk-in pantry, built-in refrigerator, 48" range and a gorgeous keeping room, perfect for morning coffee next to the fireplace. Additional features include a mudroom, abundant storage solutions, and a 5-car garage. A whole-home generator with a service contract ensures uninterrupted comfort, and the outdoor space is a paradise with a saltwater heated pool, spa, and a beautiful outdoor kitchen with a wood-burning fireplace and old Chicago brick. The lush landscape is maintained by an underground drainage and irrigation system. The home is adorned with stunning reclaimed wood floors, and exposed brick archways, adding a touch of historic charm. Don’t miss the opportunity to own this remarkable property that offers a perfect blend of luxury, comfort, and functionality. Contact us today to schedule a private tour and experience the grandeur of this exquisite estate in Bedico Creek.
Closed
Price Unknown
522 Bedico Pkwy, Madisonville, LA 70447
6beds
5,629sqft
Single Family Residence
Built in 2015
3.71 Acres Lot
$1,459,100 Zestimate®
$--/sqft
$5,088 Estimated rent
Home value
$1,459,100
$1.36M - $1.58M
$5,088/mo
Zestimate® history
Owner options
List your home for rent
$5,088/mo
Rent Zestimate®
Find your next renter with Zillow Rental Manager. Plus, with online applications, you can quickly screen prospective tenants – for free.
$5,088/mo
Rent Zestimate®
Refinance and save
$1,050/mo
Est. payment
Refinancing to a lower rate could help reduce your monthly payments and save thousands over the life of the loan.
$1,050/mo
Est. payment
Explore your selling options
Work with a Zillow partner agent
Leverage their expertise and Zillow's premium Showcase listings to get your home seen by more buyers.
Get startedList with your own agent
Get your home in front of millions of buyers by listing it on Zillow.
Learn how to do itSell it yourself
Take full control of how buyers see your home on Zillow by listing For Sale by Owner (FSBO).
List your homeWhat's special
Zillow last checked:
Listing updated:
Listed by:
Gianna Troncoso 985-789-5210,
KPG Realty, LLC,
Brent Cordell 985-373-6417,
KPG Realty, LLC
Bought with:
Devin Bellard
NextHome Cutting Edge Realty
Source: GSREIN,MLS#: 2451542
Facts & features
Interior
Bedrooms & bathrooms
- Bedrooms: 6
- Bathrooms: 8
- Full bathrooms: 6
- 1/2 bathrooms: 2
Primary bedroom
- Description: Flooring: Wood
- Level: Lower
- Dimensions: 21.0000 x 17.0000
Bedroom
- Description: Flooring: Wood
- Level: Lower
- Dimensions: 13.5000 x 13.5000
Bedroom
- Description: Flooring: Wood
- Level: Lower
- Dimensions: 12.0000 x 14.0000
Bedroom
- Description: Flooring: Wood
- Level: Lower
- Dimensions: 12.5000 x 12.0000
Bedroom
- Description: Flooring: Carpet
- Level: Lower
- Dimensions: 13.5000 x 12.0000
Bedroom
- Description: Flooring: Carpet
- Level: Lower
- Dimensions: 11.0000 x 12.0000
Dining room
- Description: Flooring: Wood
- Level: Lower
- Dimensions: 12.5000 x 13.0000
Foyer
- Description: Flooring: Wood
- Level: Lower
- Dimensions: 12.5000 x 7.5000
Kitchen
- Description: Flooring: Tile
- Level: Lower
- Dimensions: 19.0000 x 12.0000
Laundry
- Description: Flooring: Tile
- Level: Lower
- Dimensions: 9.0000 x 9.0000
Living room
- Description: Flooring: Wood
- Level: Lower
- Dimensions: 17.5000 x 18.5000
Loft
- Description: Flooring: Carpet
- Level: Lower
- Dimensions: 8.0000 x 13.5000
Media room
- Description: Flooring: Carpet
- Level: Lower
- Dimensions: 12.5000 x 20.5000
Mud room
- Description: Flooring: Wood
- Level: Lower
- Dimensions: 11.0000 x 12.5000
Sitting room
- Description: Flooring: Wood
- Level: Lower
- Dimensions: 11.5000 x 10.0000
Heating
- Central, Multiple Heating Units
Cooling
- Central Air, 3+ Units
Appliances
- Included: Cooktop, Dishwasher, Microwave, Oven, Range
- Laundry: Washer Hookup, Dryer Hookup
Features
- Stainless Steel Appliances
- Has fireplace: Yes
- Fireplace features: Gas, Wood Burning
Interior area
- Total structure area: 7,783
- Total interior livable area: 5,629 sqft
Property
Parking
- Parking features: Garage, Three or more Spaces
- Has garage: Yes
Features
- Levels: One
- Stories: 1
- Patio & porch: Brick, Covered, Patio, Porch
- Exterior features: Fence, Sprinkler/Irrigation, Porch, Patio, Outdoor Kitchen
- Pool features: Heated, Salt Water
Lot
- Size: 3.71 Acres
- Dimensions: 171 x 622 x 328 x 701
- Features: 1 to 5 Acres, City Lot, Pond on Lot
Details
- Parcel number: 11896
- Special conditions: None
Construction
Type & style
- Home type: SingleFamily
- Architectural style: Traditional
- Property subtype: Single Family Residence
Materials
- Brick, Concrete, Stucco
- Foundation: Slab
- Roof: Shingle
Condition
- Excellent
- Year built: 2015
Utilities & green energy
- Electric: Generator
- Sewer: Public Sewer
- Water: Public
Community & HOA
Community
- Features: Common Grounds/Area, Gated
- Security: Closed Circuit Camera(s), Gated Community
- Subdivision: Bedico Creek
HOA
- Has HOA: Yes
- Amenities included: Clubhouse
- HOA fee: $1,050 annually
Location
- Region: Madisonville
Financial & listing details
- Tax assessed value: $1,247,929
- Annual tax amount: $13,687
- Date on market: 6/2/2024
Price history
| Date | Event | Price |
|---|---|---|
| 7/17/2024 | Sold | -- |
Source:  GSREIN #2451542 Report a problem GSREIN #2451542 Report a problem | ||
| 7/3/2024 | Contingent | $1,400,000$249/sqft |
Source: GSREIN #2451542 Report a problem | ||
| 6/2/2024 | Listed for sale | $1,400,000$249/sqft |
Source: GSREIN #2451542 Report a problem | ||
| 3/30/2015 | Sold | -- |
Source: GSREIN #998296 Report a problem | ||
| 4/2/2014 | Sold | -- |
Source: Public Record Report a problem | ||
Public tax history
| Year | Property taxes | Tax assessment |
|---|---|---|
| 2025 | $13,687 +7% | $124,793 +9% |
| 2024 | $12,788 +4.6% | $114,437 +12.4% |
| 2023 | $12,228 0% | $101,833 |
| 2022 | $12,228 +0.2% | $101,833 |
| 2021 | $12,205 -0.3% | $101,833 |
| 2020 | $12,236 -1.7% | $101,833 +1.3% |
| 2019 | $12,443 -3.2% | $100,525 -2.9% |
| 2018 | $12,859 -7.9% | $103,525 |
| 2017 | $13,965 +11.9% | $103,525 +3.9% |
| 2016 | $12,484 | $99,645 +396.4% |
| 2015 | $12,484 +348.6% | $20,075 +617% |
| 2014 | $2,783 | $2,800 |
Find assessor info on the county website
Neighborhood: 70447
Nearby homes
- $502,700-- bd-- ba-- sqftBedico Pkwy LOT 74, Madisonville, LA 70447Off Market
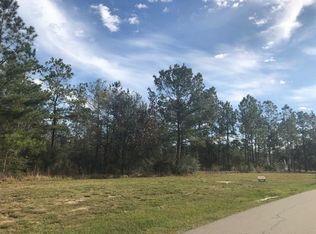
- $--4.19 Acres534 Bedico Pkwy, Madisonville, LA 70447Off Market
- $1,0004 bd2 ba2.2k sqft506 Bedico Pkwy, Madisonville, LA 70447Off Market

- $1,026,000-- bd-- ba3.8k sqft506 Bedico Pkwy, Madisonville, LA 70447Off Market
- $454,6004 bd2 ba2.2k sqft1105 Cypress Crossing Dr., Madisonville, LA 70447Off Market
- $428,200-- bd-- ba2.1k sqft1037 Cypress Crossing Dr, Madisonville, LA 70447Off Market
- $422,0004 bd2 ba2.2k sqft1045 Cypress Crossing Dr, Madisonville, LA 70447Off Market
- $486,3004 bd2 ba2.8k sqft1033 Cypress Crossing, Madisonville, LA 70447Off Market
Nearby schools
GreatSchools rating
- 8/10Joseph B. Lancaster Elementary SchoolGrades: 3-6Distance: 3.6 mi
- 7/10Madisonville Junior High SchoolGrades: 7-8Distance: 6.2 mi
- 9/10Mandeville High SchoolGrades: 9-12Distance: 10.2 mi
Get a cash offer in 3 minutes
Find out how much your home could sell for in as little as 3 minutes with a no-obligation cash offer.
Estimated market value
$1,459,100
Get a cash offer in 3 minutes
Find out how much your home could sell for in as little as 3 minutes with a no-obligation cash offer.
Estimated market value
$1,459,100
- Louisiana
- Saint Tammany Parish
- Madisonville
- 70447
- 522 Bedico Pkwy
Nearby cities
Nearby zip codes
Other Madisonville Topics
