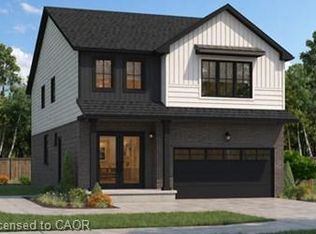
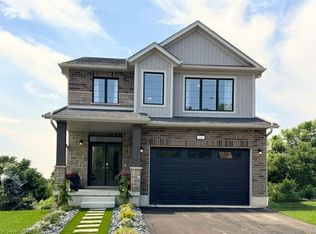
***FINISHED BASEMENT INCLUDED**** Discover the Arlo Model, a thoughtfully designed 1,617 sq. ft. home that perfectly balances comfort and modern style in the sought-after Trussler West community. This charming two-story residence offers bright, open-concept living with spacious gathering areas and well-planned functionality for today's lifestyle. Available on walkout lots, the Arlo seamlessly connects indoor and outdoor living, providing a beautiful natural backdrop right at your doorstep. Experience the craftsmanship, quality, and innovation that define Sunlight Heritage Homes - and make the Arlo your place to call home.
For sale
C$846,000
522 Benninger Dr, Kitchener, ON N2E 0J4
3beds
1,616sqft
Single Family Residence, Residential
Built in ----
3,600 Square Feet Lot
$-- Zestimate®
C$524/sqft
C$-- HOA
What's special
Charming two-story residenceBright open-concept livingSpacious gathering areas
- 68 days
- 8
- 0
Zillow last checked:
Listing updated:
Listed by:
Robert Wollziefer, Salesperson,
RE/MAX REAL ESTATE CENTRE INC.
Source: ITSO,MLS®#: 40839747Originating MLS®#: Cornerstone Association of REALTORS®
Facts & features
Interior
Bedrooms & bathrooms
- Bedrooms: 3
- Bathrooms: 3
- Full bathrooms: 2
- 1/2 bathrooms: 1
- Main level bathrooms: 1
Other
- Level: Second
Bedroom
- Level: Second
Bedroom
- Level: Second
Bathroom
- Features: 2-Piece
- Level: Main
Bathroom
- Features: 3-Piece
- Level: Second
Other
- Features: 4-Piece
- Level: Second
Eat in kitchen
- Level: Main
Living room
- Level: Main
Heating
- Forced Air, Natural Gas
Cooling
- Central Air
Appliances
- Included: Water Heater Owned, Dishwasher, Dryer, Refrigerator, Stove, Washer
Features
- Basement: Full,Finished
- Has fireplace: No
Interior area
- Total structure area: 2,316
- Total interior livable area: 1,616 sqft
- Finished area above ground: 1,616
- Finished area below ground: 700
Property
Parking
- Total spaces: 3.5
- Parking features: Attached Garage, Private Drive Double Wide
- Attached garage spaces: 1.5
- Uncovered spaces: 2
Features
- Stories: 2
- Frontage type: West
- Frontage length: 36.00
Lot
- Size: 3,600 Square Feet
- Dimensions: 36 x 100
- Features: Urban, Greenbelt, Highway Access, Park, Playground Nearby
Details
- Parcel number: 224671431
- Zoning: R6
Construction
Type & style
- Home type: SingleFamily
- Architectural style: Contemporary
- Property subtype: Single Family Residence, Residential
Materials
- Brick, Vinyl Siding
- Roof: Asphalt Shing
Condition
- New Construction
- New construction: No
Utilities & green energy
- Sewer: Sewer (Municipal)
- Water: Municipal
Community & HOA
Location
- Region: Kitchener
Financial & listing details
- Price per square foot: C$524/sqft
- Date on market: 6/22/2026
- Inclusions: Dishwasher, Dryer, Refrigerator, Stove, Washer
Price history
| Date | Event | Price |
|---|---|---|
| 6/22/2026 | Listed for sale | C$846,000C$524/sqft |
Source:  TRREB #X13473016 Report a problem TRREB #X13473016 Report a problem | ||
Public tax history
Tax history is unavailable.
Climate risks
Neighborhood: Laurentian West
Nearby schools
GreatSchools rating
No schools nearby
We couldn't find any schools near this home.
Similar homes
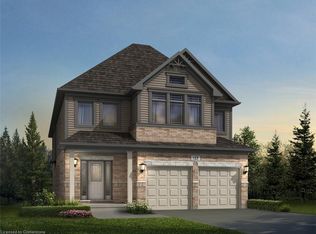

- C$907,9003 bd3 ba1.8k sqft526 Benninger Dr, Kitchener, ON N2E 0J4For Sale
 MLS ID #40839765, Robert Wollziefer, Salesperson, RE/MAX REAL ESTATE CENTRE INC.. ITSO
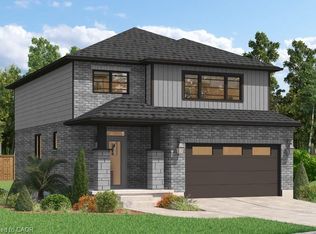
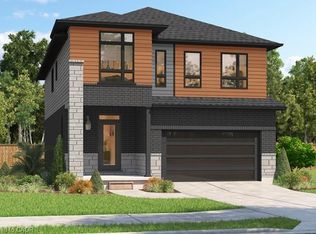
 - C$1,030,0004 bd3 ba2.3k sqft208 Benninger Dr, Kitchener, ON N2E 0J4For Sale
 MLS ID #40839786, Robert Wollziefer, Salesperson, RE/MAX REAL ESTATE CENTRE INC.. ITSO

 - C$1,030,0004 bd3 ba2.3k sqft204 Benninger Dr, Kitchener, ON N2E 0J4For Sale
 MLS ID #40839797, Robert Wollziefer, Salesperson, RE/MAX REAL ESTATE CENTRE INC.. ITSO
 - C$1,033,6004 bd4 ba2.2k sqft196 Benninger Dr, Kitchener, ON N2E 0J4For Sale
 MLS ID #40839810, Robert Wollziefer, Salesperson, RE/MAX REAL ESTATE CENTRE INC.. ITSO
