Skip main navigation
Closed
  • $475,000

    522 Birchwood Dr, Yorkville, IL 60560

    4beds
    2,993sqft
    Single Family Residence
    Built in 2006
    10,018 Square Feet Lot
    $529,100 Zestimate®
    $159/sqft
    $3,070 Estimated rent

    Home value

    $529,100

    $503,000 - $556,000

    $3,070/mo

    Zestimate® history
    Loading
    Loading...

    Owner options

    List your home for rent

    $3,070/mo

    Rent Zestimate®

    Find your next renter with Zillow Rental Manager. Plus, with online applications, you can quickly screen prospective tenants – for free.

    Learn more

    $3,070/mo

    Rent Zestimate®

    Refinance and save

    $3,115/mo

    Est. payment

    Refinancing to a lower rate could help reduce your monthly payments and save thousands over the life of the loan.

    See today's rates

    $3,115/mo

    Est. payment

    Explore your selling options

    Work with a Zillow partner agent

    Leverage their expertise and Zillow's premium Showcase listings to get your home seen by more buyers.

    Get started

    List with your own agent

    Get your home in front of millions of buyers by listing it on Zillow.

    Learn how to do it

    Sell it yourself

    Take full control of how buyers see your home on Zillow by listing For Sale by Owner (FSBO).

    List your home

    What's special

    New guttersNew frontMeticulously maintained homeNew sidingNew insulated garage doorsModern appliancesNew roof
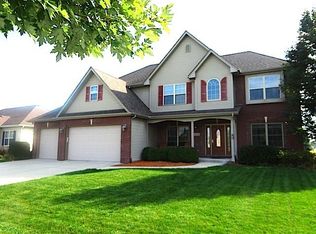
    Welcome to this gorgeous, meticulously maintained home in Heartland Circle! This impeccably crafted home offers the perfect fusion of comfort and elegance, ~3,000 sq ft of living space, 4 bedrooms, 2.5 bathrooms, an office, and a 3-car garage. The well-appointed kitchen, boasts gleaming hardwood flooring, stainless steel appliances including a stove, microwave, dishwasher (all 2017), new sink, faucet, disposal (all 2022) and a new high-end smart refrigerator (2023). These modern appliances complement the granite countertops, beautiful cabinetry, and large island. The family room, with its vaulted ceilings, exudes an open and airy atmosphere, featuring a charming brick fireplace. Separate living room and dining room with tray ceiling allow plenty of space for entertaining. The primary bedroom is your personal oasis, with a spacious layout, a luxurious ensuite bathroom featuring a soaker tub, dual vanities, and a separate shower, as well as a huge walk-in closet. The full unfinished basement is ready for your finishing ideas or to keep as a huge storage area. Step outside to the newly refurbished brick paver patio (2021), a fantastic space for outdoor entertaining and relaxation. The serene backyard backs to a 35 ft grassy buffer to the paved walking path! This home boasts so many more updates! New Roof, New Gutters, New Siding, New A/C unit, New Front & Rear doors, New 50-gallon water heater (2020)! New 97% Energy-Efficient Furnace, New Humidifier, New Smart Thermostat (2021). New Insulated Garage Doors (2021). New Smart Garage Door Openers, New Smart Washer & Dryer (2023). Newly refreshed front landscaping (2022). Newer driveway (2015). Security System with 3 Ring cameras, 2 Ring motion lights, and Ring doorbell. Enjoy living close to schools, parks, a sledding hill, shopping, medical facilities, a movie theater, trendy restaurants, and the exciting Raging Waves water park! Book your private showing today!

    Zillow last checked:

    Listing updated:

    Listed by:

    Carolyn Alzueta 630-244-0062,

    Charles Rutenberg Realty of IL,

    Hillary Lafferty 630-470-4804,

    Charles Rutenberg Realty of IL

    Bought with:

    Doreen Booth

    Baird & Warner

    Source: MRED as distributed by MLS GRID,MLS#: 11888692MLS Logo

    Facts & features

    Interior

    Bedrooms & bathrooms
    • Bedrooms: 4
    • Bathrooms: 3
    • Full bathrooms: 2
    • 1/2 bathrooms: 1
    Rooms
    • Room types: Breakfast Room, Office
    Primary bedroom
    • Features: Flooring (Carpet), Bathroom (Full)
    • Level: Second
    • Area: 247 Square Feet
    • Dimensions: 13X19
    Bedroom 2
    • Features: Flooring (Carpet)
    • Level: Second
    • Area: 195 Square Feet
    • Dimensions: 15X13
    Bedroom 3
    • Features: Flooring (Carpet)
    • Level: Second
    • Area: 110 Square Feet
    • Dimensions: 11X10
    Bedroom 4
    • Features: Flooring (Carpet)
    • Level: Second
    • Area: 143 Square Feet
    • Dimensions: 11X13
    Breakfast room
    • Features: Flooring (Hardwood)
    • Level: Main
    • Area: 165 Square Feet
    • Dimensions: 11X15
    Dining room
    • Features: Flooring (Carpet)
    • Level: Main
    • Area: 176 Square Feet
    • Dimensions: 11X16
    Family room
    • Features: Flooring (Carpet)
    • Level: Main
    • Area: 300 Square Feet
    • Dimensions: 20X15
    Kitchen
    • Features: Kitchen (Eating Area-Breakfast Bar, Island, Breakfast Room, Granite Counters, Updated Kitchen), Flooring (Hardwood)
    • Level: Main
    • Area: 156 Square Feet
    • Dimensions: 12X13
    Living room
    • Features: Flooring (Carpet)
    • Level: Main
    • Area: 176 Square Feet
    • Dimensions: 11X16
    Office
    • Features: Flooring (Carpet)
    • Level: Main
    • Area: 143 Square Feet
    • Dimensions: 13X11
    Heating
    • Natural Gas
    Cooling
    • Central Air
    Appliances
    • Included: Range, Microwave, Dishwasher, High End Refrigerator, Washer, Dryer, Disposal, Stainless Steel Appliance(s)
    Features
    • Basement: Unfinished,Full
    • Number of fireplaces: 1
    • Fireplace features: Gas Starter, Family Room
    Interior area
    • Total structure area: 0
    • Total interior livable area: 2,993 sqft

    Property

    Parking
    • Total spaces: 3
    • Parking features: Asphalt, Garage Door Opener, On Site, Garage Owned, Attached, Garage
    • Attached garage spaces: 3
    • Has uncovered spaces: Yes
    Accessibility
    • Accessibility features: No Disability Access
    Features
    • Stories: 2
    Lot
    • Size: 10,018 Square Feet
    • Dimensions: 85X120
    Details
    • Parcel number: 0234154007
    • Special conditions: None

    Construction

    Type & style
    • Home type: SingleFamily
    • Property subtype: Single Family Residence
    Materials
    • Vinyl Siding
    Condition
    • New construction: No
    • Year built: 2006

    Utilities & green energy

    • Sewer: Public Sewer
    • Water: Public

    Community & HOA

    Community
    • Subdivision: Heartland Circle
    HOA
    • Has HOA: Yes
    • Services included: None
    • HOA fee: $200 annually
    Location
    • Region: Yorkville

    Financial & listing details

    • Price per square foot: $159/sqft
    • Tax assessed value: $452,373
    • Annual tax amount: $10,577
    • Date on market: 9/21/2023
    • Listing terms: Conventional
    • Ownership: Fee Simple w/ HO Assn.

    Price history

    DateEventPrice
    11/29/2023Sold$475,000$159/sqft
    Source: MRED as distributed by MLS GRID #11888692 Report a problem
    10/27/2023Pending sale$475,000$159/sqft
    Source: MRED as distributed by MLS GRID #11888692 Report a problem
    10/4/2023Contingent$475,000$159/sqft
    Source: MRED as distributed by MLS GRID #11888692 Report a problem
    9/21/2023Listed for sale$475,000+31.9%$159/sqft
    Source: MRED as distributed by MLS GRID #11888692 Report a problem
    12/5/2005Sold$360,000$120/sqft
    Source: Public Record Report a problem

    Public tax history

    YearProperty taxesTax assessment
    2024$11,760 +6.6%$150,791 +11.8%
    2023$11,035 +4.3%$134,912 +10.2%
    2022$10,577 +4.4%$122,480 +6.2%
    2021$10,135 -3.3%$115,301 -1.8%
    2020$10,478 +0.6%$117,394 +3%
    2019$10,413 $113,975 +3.1%
    2018$10,413 +3%$110,598 +5.3%
    2017$10,107 +2.3%$105,038 +5.3%
    2016$9,877 +5.7%$99,710 +9.7%
    2015$9,348 $90,915 +3.1%
    2014$9,348 $88,150
    2013-- $88,150 -4.4%
    2012-- $92,238 -11.4%
    2011-- $104,077 -6.3%
    2010-- $111,046 -10.1%
    2009-- $123,560 +3%
    2008-- $119,966
    2007-- $119,966
    2006$8,085 $119,966 +379.9%
    2005-- $25,000 +1150%
    2004$138 $2,000
    2003-- $2,000
    Find assessor info on the county website

    Neighborhood: 60560

    Nearby schools

    GreatSchools rating
    Schools provided by the listing agent
    • Elementary: Grande Reserve Elementary School
    • Middle: Yorkville Middle School
    • High: Yorkville High School
    • District: 115

    Source: MRED as distributed by MLS GRID. This data may not be complete. We recommend contacting the local school district to confirm school assignments for this home.

    Get a cash offer in 3 minutes
    Find out how much your home could sell for in as little as 3 minutes with a no-obligation cash offer.
    Estimated market value
    $529,100
    Get a cash offer in 3 minutes
    Find out how much your home could sell for in as little as 3 minutes with a no-obligation cash offer.
    Estimated market value
    $529,100