Skip main navigation
Sold for $535,000
  • $535,000

    522 Bolin Ter, Upper Marlboro, MD 20774

    3beds
    2,772sqft
    Townhouse
    Built in 2010
    2,156 Square Feet Lot
    $531,700 Zestimate®
    $193/sqft
    $3,769 Estimated rent

    Home value

    $531,700

    $473,000 - $601,000

    $3,769/mo

    Zestimate® history
    Loading
    Loading...

    Owner options

    List your home for rent

    $3,769/mo

    Rent Zestimate®

    Find your next renter with Zillow Rental Manager. Plus, with online applications, you can quickly screen prospective tenants – for free.

    Learn more

    $3,769/mo

    Rent Zestimate®

    Refinance and save

    $3,614/mo

    Est. payment

    Refinancing to a lower rate could help reduce your monthly payments and save thousands over the life of the loan.

    See today's rates

    $3,614/mo

    Est. payment

    Explore your selling options

    Work with a Zillow partner agent

    Leverage their expertise and Zillow's premium Showcase listings to get your home seen by more buyers.

    Get started

    List with your own agent

    Get your home in front of millions of buyers by listing it on Zillow.

    Learn how to do it

    Sell it yourself

    Take full control of how buyers see your home on Zillow by listing For Sale by Owner (FSBO).

    List your home

    What's special

    Gas fireplacePrivate fenced in backyardSeparate showerNew flooringCeramic backsplashLarge jetted tubEat-in kitchen
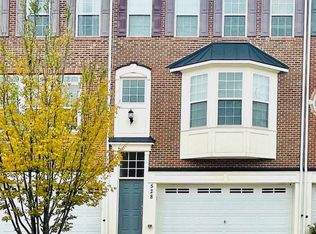
    PRICE REDUCED!!!! A must see! Newly updated, luxury 3 level townhome, nestled in the quiet, highly sought-after gated subdivision of Oak Creek Community. Just what you’ve been waiting for! Home recently updated with full bathroom remodeling, new flooring, and paint. Featuring 3 BR, 2 full BA, 2 half baths, with open floor plan. The eat-in kitchen features a center island with granite countertops and 42 inch cabinets with ceramic backsplash. The master bath includes a large, jetted tub, separate shower, accompanied by two space saver walk-in closets inside the master bedroom. Gas fireplace located on rec room level with 9ft ceilings. Additional amenities include a two-car attached garage for added convenience Outside, the deck overlooks a private fenced in backyard backed to the 18th hole!

    Zillow last checked:

    Listing updated:

    Listed by:

    Terryn Stokley 202-680-2319,

    BML Properties Realty, LLC.

    Bought with:

    BIANCA BROOKS, 5006241

    Compass

    Kalonji Foreman, 0225219499

    Compass

    Source: Bright MLS,MLS#: MDPG2130088MLS Logo

    Facts & features

    Interior

    Bedrooms & bathrooms
    • Bedrooms: 3
    • Bathrooms: 4
    • Full bathrooms: 2
    • 1/2 bathrooms: 2
    • Main level bathrooms: 1
    Primary bedroom
    • Features: Flooring - Carpet
    • Level: Upper
    • Area: 234 Square Feet
    • Dimensions: 13 X 18
    Bedroom 2
    • Features: Flooring - Carpet
    • Level: Upper
    • Area: 100 Square Feet
    • Dimensions: 10 X 10
    Bedroom 3
    • Features: Flooring - Carpet
    • Level: Upper
    • Area: 100 Square Feet
    • Dimensions: 10 X 10
    Family room
    • Features: Flooring - Carpet, Fireplace - Gas
    • Level: Lower
    • Area: 378 Square Feet
    • Dimensions: 21 X 18
    Foyer
    • Features: Flooring - Tile/Brick
    • Level: Lower
    • Area: 24 Square Feet
    • Dimensions: 6 X 4
    Kitchen
    • Features: Flooring - HardWood
    • Level: Main
    • Area: 357 Square Feet
    • Dimensions: 17 X 21
    Laundry
    • Features: Flooring - Vinyl
    • Level: Upper
    • Area: 18 Square Feet
    • Dimensions: 3 X 6
    Living room
    • Features: Flooring - Carpet
    • Level: Main
    • Area: 408 Square Feet
    • Dimensions: 24 X 17
    Utility room
    • Features: Flooring - Concrete
    • Level: Lower
    • Area: 27 Square Feet
    • Dimensions: 3 X 9
    Heating
    • Heat Pump, Electric
    Cooling
    • Ceiling Fan(s), Central Air, Electric
    Appliances
    • Included: Dishwasher, Dryer, Freezer, Ice Maker, Microwave, Self Cleaning Oven, Oven, Oven/Range - Gas, Refrigerator, Washer, Water Heater, Gas Water Heater
    • Laundry: Washer/Dryer Hookups Only, Laundry Room
    Features
    • Kitchen Island, Kitchen - Table Space, Combination Dining/Living, Dining Area, Breakfast Area, Eat-in Kitchen, Primary Bath(s), Upgraded Countertops, Crown Molding, Recessed Lighting, Open Floorplan, 2 Story Ceilings, 9'+ Ceilings, Dry Wall
    • Flooring: Wood
    • Doors: Atrium
    • Windows: Bay/Bow, Double Pane Windows, Screens, Vinyl Clad, Window Treatments
    • Basement: Connecting Stairway,Exterior Entry,Rear Entrance,Sump Pump,Full,Front Entrance,Finished,Heated,Improved,Walk-Out Access,Windows
    • Number of fireplaces: 1
    • Fireplace features: Gas/Propane, Mantel(s)
    Interior area
    • Total structure area: 3,696
    • Total interior livable area: 2,772 sqft
    • Finished area above ground: 2,772
    • Finished area below ground: 0

    Property

    Parking
    • Total spaces: 2
    • Parking features: Basement, Garage Faces Front, Garage Door Opener, Concrete, Off Street, On Street, Driveway, Attached
    • Attached garage spaces: 2
    • Has uncovered spaces: Yes
    Accessibility
    • Accessibility features: None
    Features
    • Levels: Two
    • Stories: 2
    • Exterior features: Sidewalks
    • Pool features: Community
    • Has spa: Yes
    • Spa features: Bath
    • Fencing: Back Yard
    Lot
    • Size: 2,156 sqft
    • Features: Backs to Trees, Open Lot
    Details
    • Additional structures: Above Grade, Below Grade
    • Parcel number: 17073636883
    • Zoning: LCD
    • Special conditions: Standard

    Construction

    Type & style
    • Home type: Townhouse
    • Architectural style: Colonial
    • Property subtype: Townhouse
    Materials
    • Combination, Brick, Brick Front
    • Foundation: Permanent
    • Roof: Asphalt
    Condition
    • New construction: No
    • Year built: 2010

    Utilities & green energy

    • Sewer: Public Sewer
    • Water: Public

    Community & neighborhood

    Security
    • Security features: 24 Hour Security, Monitored, Motion Detectors, Security Gate, Carbon Monoxide Detector(s), Smoke Detector(s), Security System
    Location
    • Region: Upper Marlboro
    • Subdivision: Oak Creek Club Golf Course

    HOA & financial

    HOA
    • Has HOA: Yes
    • HOA fee: $228 monthly
    • Amenities included: Bike Trail, Clubhouse, Fitness Center, Gated, Gift Shop, Golf Course, Golf Course Membership Available, Jogging Path, Meeting Room, Party Room, Pool, Tennis Court(s), Tot Lots/Playground, Security
    • Services included: Snow Removal, Trash

    Other

    Other facts
    • Listing agreement: Exclusive Agency
    • Listing terms: FHA,VA Loan,Cash,Conventional
    • Ownership: Fee Simple

    Price history

    DateEventPrice
    4/18/2025Sold$535,000$193/sqft
    Source: Bright MLS #MDPG2130088 Report a problem
    4/4/2025Pending sale$535,000$193/sqft
    Source: Bright MLS #MDPG2130088 Report a problem
    3/22/2025Contingent$535,000$193/sqft
    Source: Bright MLS #MDPG2130088 Report a problem
    2/6/2025Price change$535,000-2.7%$193/sqft
    Source: Bright MLS #MDPG2130088 Report a problem
    1/17/2025Price change$550,000-6%$198/sqft
    Source: Bright MLS #MDPG2130088 Report a problem
    10/29/2024Listed for sale$585,000+20.6%$211/sqft
    Source: Bright MLS #MDPG2130088 Report a problem
    11/20/2023Listing removed--
    Source: Bright MLS #MDPG2012572 Report a problem
    11/19/2021Sold$485,000$175/sqft
    Source: Bright MLS #MDPG2012572 Report a problem
    10/22/2021Pending sale$485,000$175/sqft
    Source: Bright MLS #MDPG2012572 Report a problem
    10/20/2021Contingent$485,000$175/sqft
    Source: Bright MLS #MDPG2012572 Report a problem
    10/19/2021Price change$485,000+2.1%$175/sqft
    Source: Bright MLS #MDPG2012572 Report a problem
    10/16/2021Price change$475,000-2.1%$171/sqft
    Source: Bright MLS #MDPG2012572 Report a problem
    9/29/2021Listed for sale$485,000+26%$175/sqft
    Source: Bright MLS #MDPG2012572 Report a problem
    8/1/2018Sold$385,000$139/sqft
    Source: Public Record Report a problem
    5/17/2018Pending sale$385,000$139/sqft
    Source: Keller Williams Integrity #1001131180 Report a problem
    5/12/2018Price change$385,000+2.7%$139/sqft
    Source: Keller Williams Integrity #1001131180 Report a problem
    1/2/2018Price change$375,000-1.3%$135/sqft
    Source: Re/Max United Real Estate #1004078153 Report a problem
    12/12/2017Price change$380,000+2.7%$137/sqft
    Source: Re/Max United Real Estate #1004078153 Report a problem
    10/20/2017Price change$370,000-2.6%$133/sqft
    Source: Chantilly #1002762425 Report a problem
    10/7/2017Listed for sale$380,000+4.2%$137/sqft
    Source: Keller Williams Chantilly Ventures LLC #PG10075662 Report a problem
    8/27/2010Sold$364,818+2.5%$132/sqft
    Source: Public Record Report a problem
    4/20/2010Listing removed$355,900$128/sqft
    Source: Long & Foster Real Estate #PG7303018 Report a problem
    4/10/2010Listed for sale$355,900$128/sqft
    Source: Long & Foster Real Estate #PG7303018 Report a problem

    Public tax history

    YearProperty taxesTax assessment
    2025$7,430 +49%$485,400 +8.2%
    2024$4,988 +9%$448,533 +9%
    2023$4,578 +9.8%$411,667 +9.8%
    2022$4,168 +5.1%$374,800 +5.1%
    2021$3,965 +5.4%$356,600 +5.4%
    2020$3,763 -18%$338,400 +6.5%
    2019$4,589 $317,767
    2018$4,589 -14%$317,767 +0.8%
    2017$5,335 +28.8%$315,333 +0.8%
    2016$4,142 $312,900 +1.6%
    2015$4,142 $308,000 +1.6%
    2014$4,142 $303,100 +1.6%
    2013-- $298,200
    2012-- $298,200
    2011-- $298,200 +581.6%
    2010-- $43,750 +23.5%
    2009-- $35,416 +30.8%
    2008-- $27,083 +44.4%
    2007-- $18,750
    2006-- $18,750
    2005-- $18,750

    Find assessor info on the county website

    Neighborhood: 20774

    Nearby schools

    GreatSchools rating
    Schools provided by the listing agent
    • District: Prince George's County Public Schools

    Source: Bright MLS. This data may not be complete. We recommend contacting the local school district to confirm school assignments for this home.

    Get a cash offer in 3 minutes
    Find out how much your home could sell for in as little as 3 minutes with a no-obligation cash offer.
    Estimated market value
    $531,700
    Get a cash offer in 3 minutes
    Find out how much your home could sell for in as little as 3 minutes with a no-obligation cash offer.
    Estimated market value
    $531,700