AFFORDABLE COUNTRY LIVING Home De-Titled/On Foundation! Views of the snow capped Beartooth Mountains welcome you off the front deck of this remodeled 1,280sf mobile home, three bedrooms, two bath with open kitchen to large living room. Mature pine trees offer privacy and weather protection, and covered patio extends your living space in the backyard. Orchard Ditch runs through the east side of the property with one share conveying. No restrictions on this affordable home 2 miles east of Fromberg.
For sale
Price cut: $15K (9/12)
$225,000
522 Bridger Fromberg Rd, Fromberg, MT 59029
3beds
1,280sqft
Manufactured Home, Single Family Residence
Built in 1975
1 Acres Lot
$220,500 Zestimate®
$176/sqft
$-- HOA
What's special
Two bathFront deckThree bedrooms
- 69 days
- 977
- 39
Zillow last checked:
Listing updated:
Listed by:
Tera Reynolds 406-446-2266,
Coal Creek Realty & Prop. Mgmt
Source: BMTMLS,MLS#: 360581 Originating MLS: Billings Association Of REALTORS
Originating MLS: Billings Association Of REALTORSFacts & features
Interior
Bedrooms & bathrooms
- Bedrooms: 3
- Bathrooms: 2
- Full bathrooms: 2
- Main level bathrooms: 2
- Main level bedrooms: 3
Heating
- Forced Air, Gas, Natural Gas
Cooling
- Central Air
Appliances
- Included: Dryer, Dishwasher, Electric Range, Microwave, Oven, Range, Refrigerator, Water Softener Rented, Washer
- Laundry: Washer Hookup, Dryer Hookup
Features
- Ceiling Fan(s), Window Treatments
- Windows: Window Treatments
- Basement: None
Interior area
- Total interior livable area: 1,280 sqft
- Finished area above ground: 1,280
Video & virtual tour
Property
Parking
- Parking features: None
Features
- Levels: One
- Stories: 1
- Patio & porch: Covered, Front Porch, Patio
- Exterior features: Sprinkler/Irrigation, Patio
- Fencing: None
- Has view: Yes
Lot
- Size: 1 Acres
- Features: Landscaped, Level, Views
Details
- Parcel number: 2804700
- Zoning description: Other
Construction
Type & style
- Home type: SingleFamily
- Architectural style: Mobile Home
- Property subtype: Manufactured Home, Single Family Residence
Materials
- Vinyl Siding
- Roof: Aluminum
Condition
- Resale
- Year built: 1975
Utilities & green energy
- Sewer: Septic Tank
- Water: Well
Community & HOA
Community
- Subdivision: None
Location
- Region: Fromberg
Financial & listing details
- Price per square foot: $176/sqft
- Tax assessed value: $101,390
- Annual tax amount: $379
- Date on market: 7/9/2026
- Listing terms: Cash,New Loan
Estimated market value
$220,500
$209,000 - $232,000
$1,631/mo
Price history
| Date | Event | Price |
|---|---|---|
| 9/12/2026 | Price change | $225,000-6.3%$176/sqft |
Source:  BMTMLS #360581 Report a problem BMTMLS #360581 Report a problem | ||
| 8/31/2026 | Price change | $240,000-4%$188/sqft |
Source: BMTMLS #360581 Report a problem | ||
| 7/10/2026 | Listed for sale | $250,000$195/sqft |
Source: BMTMLS #360581 Report a problem | ||
| 5/22/2026 | Listing removed | $1,600$1/sqft |
Source: Zillow Rentals Report a problem | ||
| 2/13/2026 | Listed for rent | $1,600$1/sqft |
Source: Zillow Rentals Report a problem | ||
Public tax history
| Year | Property taxes | Tax assessment |
|---|---|---|
| 2025 | $363 -4.9% | $101,390 +55.6% |
| 2024 | $382 +3.7% | $65,170 |
| 2023 | $368 -1.4% | $65,170 +19.1% |
| 2022 | $373 | $54,720 |
| 2021 | $373 +7.4% | $54,720 +8.9% |
| 2020 | $348 -4.9% | $50,230 |
| 2019 | $365 +394.2% | $50,230 +24.3% |
| 2018 | $74 -1.7% | $40,420 |
| 2017 | $75 -1.9% | $40,420 -20.5% |
| 2016 | $77 +5.3% | $50,860 |
| 2015 | $73 -38.5% | $50,860 +48% |
| 2014 | $118 +11.2% | $34,367 +6.5% |
| 2013 | $106 -71.1% | $32,284 +7.5% |
| 2012 | $369 | $30,038 |
| 2011 | -- | -- |
| 2010 | -- | -- |
| 2009 | -- | -- |
| 2008 | -- | $31,260 |
| 2007 | -- | $31,260 |
| 2006 | -- | $31,260 |
| 2005 | -- | $31,260 |
| 2004 | -- | $31,260 |
| 2003 | -- | $31,260 +66.4% |
| 2002 | -- | $18,790 |
| 2000 | -- | $18,790 |
Find assessor info on the county website
Monthly payment
Est. payment
Payment breakdown
Explore the cost of this home by adjusting the details. Changes won't be saved.Climate risks
Neighborhood: 59029
Nearby schools
Schools provided by the listing agent
- Elementary: Fromberg
- Middle: Fromberg
- High: Fromberg
Source: BMTMLS. This data may not be complete. We recommend contacting the local school district to confirm school assignments for this home.
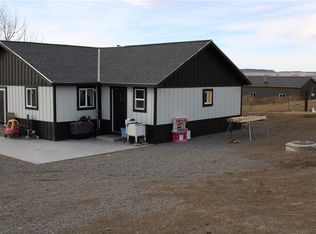
- $499,0002 bd1 ba1.2k sqft508 Bridger Fromberg Rd, Fromberg, MT 59029For Sale
- $548,7003 bd2 ba2.5k sqft528 Bridger Fromberg Rd, Fromberg, MT 59029Off Market
- $420,9002 bd1 ba1.2k sqft508 Bridger Fromberg Rd, Bridger, MT 59014Off Market
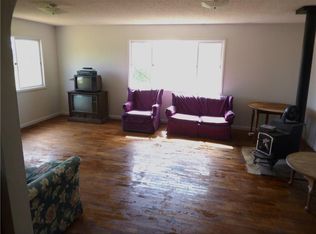
- $205,8002 bd1 ba840 sqft548 Bridger Fromberg Rd, Fromberg, MT 59029Off Market
Similar homes
- $175,0003 bd2 ba1.7k sqft111 Harley Ave, Fromberg, MT 59029For Sale

 MLS ID #360709, Kelphen Lienemann, Dream Realty. BMTMLS
 - $299,9003 bd2 ba1.7k sqft110 S E St, Bridger, MT 59014For Sale
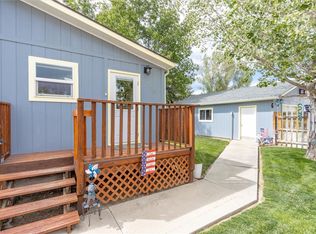 MLS ID #361459, Nicole Fleury, Real Estate Hub LLLP. BMTMLS
 - $164,9503 bd1 ba1.2k sqft214 S 4th St, Bridger, MT 59014For Sale
 MLS ID #360746, Denine Hritz, H BAR S Real Estate. BMTMLS
 - $150,0003 bd2 ba1.2k sqft118 1st Ave SW, Park City, MT 59063For Sale
 MLS ID #361815, Anthony Contreraz, Berkshire Hathaway HS Floberg. BMTMLS
 - $279,0002 bd1 ba1.4k sqft208 S Park St, Joliet, MT 59041For SaleMLS ID #359583, Laurie Haugen, Montana Realty Company Rue & Associates. BMTMLS
- $270,0002 bd1 ba1.1k sqft201 S Park St, Joliet, MT 59041For SaleMLS ID #356950, Holly Hoagland, Pinnacle Property of Montana. BMTMLS
- $299,0002 bd1 ba992 sqft101 N Park St, Joliet, MT 59041For SaleMLS ID #356583, Cynthia Dunham, Berkshire Hathaway HS Floberg. BMTMLS
