Skip main navigation
Sold for $600,000
  • $600,000

    522 Brookfield Rd, Drexel Hill, PA 19026

    5beds
    3,079sqft
    Single Family Residence
    Built in 1924
    7,840 Square Feet Lot
    $599,900 Zestimate®
    $195/sqft
    $3,904 Estimated rent

    Home value

    $599,900

    $552,000 - $648,000

    $3,904/mo

    Zestimate® history
    Loading
    Loading...

    Owner options

    List your home for rent

    $3,904/mo

    Rent Zestimate®

    Find your next renter with Zillow Rental Manager. Plus, with online applications, you can quickly screen prospective tenants – for free.

    Learn more

    $3,904/mo

    Rent Zestimate®

    Refinance and save

    $4,162/mo

    Est. payment

    Refinancing to a lower rate could help reduce your monthly payments and save thousands over the life of the loan.

    See today's rates

    $4,162/mo

    Est. payment

    Explore your selling options

    Work with a Zillow partner agent

    Leverage their expertise and Zillow's premium Showcase listings to get your home seen by more buyers.

    Get started

    List with your own agent

    Get your home in front of millions of buyers by listing it on Zillow.

    Learn how to do it

    Sell it yourself

    Take full control of how buyers see your home on Zillow by listing For Sale by Owner (FSBO).

    List your home

    What's special

    Authentic welcoming curb appealPr in the hallwayLaundry chute
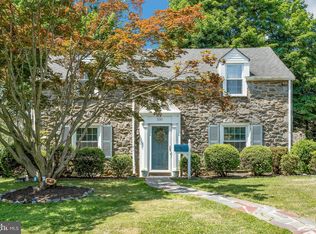
    The wait is over! A stunning & architecturally pleasing 5 BR, 4 1/2 BA stone, stucco & brick English Tudor home in the sought after Drexel Park section of DH has just entered the ranks of "active" status. (DP just celebrated it's Centennial in 2024.)The 2 zones of high velocity CA will be most welcome. The Lennox upstairs unit was installed 4/26. This home has all the "I want's "- size, well planned layout, timeless elegance, amazing period amenities, a 2-car attached garage ,a driveway for 8+ cars and it boasts authentic, welcoming curb appeal! Some not often seen original touches include several sets of French doors in the LR & DR, random width pegged floors on the 1st level, well-cared for hw's on the 2nd & 3rd floors, a door recessed into the back wall of the house where the milkman could leave the milk, a laundry chute , a PR in the hallway, interesting placement of the recessed radiators , many closets w/automatic lighting as you open & close the doors, & a back staircase off the kitchen that leads to the au pair quarters w/it's own full BA on the 2nd floor. Two BR's share a Jack & Jill bath. The 4th BR is carpeted. The 3rd floor is finished into a decent-sized space with a full BA & W/I closet. The possibilities for this room are endless-5th BR, office, exercise room. You decide! At the end of the front flagstone pathway, the 'chevron-styled' original front door w/stained glass opens to the lovely center hall & stained oak staircase.. The 4 diamond-shaped, lead glass, formal DR front windows are a sight to behold! The DR is so large that any size set would fit here w/no issues. The handles on the amazing 8-panel doors are either crystal, ceramic or very unique hammered silver (quite unusual). The spacious & gracious primary en-suite BR boasts 3 closets-one being cedar. The baths have original ceramic tile & deep tubs, however, upgrades have been made to fixtures & flooring in many cases. The month of June, 2026 brought 2 terrific upgrades to #522. The stucco was just painted, & the brick-colored architectural roof got a professional roof wash. Also, it hasn't been too long ago that the stone & brick on this home was hand pointed. The facade truly sparkles! The many windows in the oversized LR, which boasts a stone, gas FP w/a remote, bring in lots of natural light. There are receptacles carefully placed on the mantel over the bookcases that flank the FP for some added lighting for your holiday decor. The covered flagstone open front porch can be accessed by yet another set of French doors from the LR. Serenity comes to anyone who spends some time here. The kitchen, w/it's blend of traditional & modern features, is quite large. It shows off a period, wood-stained vintage display case/ breakfront, as well as loads of cherry cabinetry & a good-sized granite-topped island w/embedded cook-top. The backsplash is also granite, The appliances are stainless, & include a double oven, & the flooring is luxury vinyl plank. Just a few steps from the kitchen to the attached 2-car garage that houses a spare fridge. The new garage door ('26) comes w/a remote. There's a space out back to sit &gaze at the calming koi pond. The unfinished bsmt has several sections. The Dunkirk 75,000 BTU boiler ($17K) & 50 gal. Bradford White hot water heater are gas -fired. The electric is 200 amp circuit breakers. There is a roughed in area for a PR in the bsmt. All the window wells are covered w/wood. There are deep tubs in all the baths. For an optional $35/yr. you can join the DP HOA & participate in the many seasonal events, like Easter Egg hunts, Holiday House tours, Fall Festivals, yard sales, 4th of July parades, May plant swaps & Spring Socials.,..a great way to meet the neighbors! All the street signs are signature green in 'The Park'. Use trolley service to CC & Media! FREE 1yr HOME WARRANTY! The UD Performing Arts Center & the Lansdowne Theater are close by, as well as schools, shops, eateries & 3 large food stores. WOW! \

    Zillow last checked:

    Listing updated:

    Listed by:

    Maureen Ingelsby 610-574-6203,

    Keller Williams Real Estate - Media

    Bought with:

    George Raleigh, RS279721

    Howard Hanna Real Estate Services

    Source: Bright MLS,MLS#: PADE2116134MLS Logo

    Facts & features

    Interior

    Bedrooms & bathrooms
    • Bedrooms: 5
    • Bathrooms: 5
    • Full bathrooms: 4
    • 1/2 bathrooms: 1
    • Main level bathrooms: 1
    Rooms
    • Room types: Living Room, Dining Room, Primary Bedroom, Bedroom 2, Bedroom 3, Bedroom 4, Bedroom 5, Kitchen, Foyer, Bathroom 2, Primary Bathroom, Half Bath
    Primary bedroom
    • Features: Flooring - HardWood, Ceiling Fan(s), Cedar Closet(s), Attached Bathroom
    • Level: Upper
    • Area: 342 Square Feet
    • Dimensions: 18 X 19
    Bedroom 2
    • Features: Flooring - HardWood, Jack and Jill Bathroom
    • Level: Upper
    • Area: 196 Square Feet
    • Dimensions: 14 X 14
    Bedroom 3
    • Features: Flooring - HardWood, Jack and Jill Bathroom
    • Level: Upper
    • Area: 196 Square Feet
    • Dimensions: 14 X 14
    Bedroom 4
    • Features: Attached Bathroom, Flooring - Carpet
    • Level: Upper
    • Area: 108 Square Feet
    • Dimensions: 9 X 12
    Bedroom 5
    • Features: Attached Bathroom, Flooring - HardWood
    • Level: Upper
    • Area: 80 Square Feet
    • Dimensions: 8 X 10
    Primary bathroom
    • Features: Flooring - Ceramic Tile, Bathroom - Tub Shower
    • Level: Upper
    Bathroom 2
    • Features: Bathroom - Tub Shower, Flooring - Ceramic Tile, Jack and Jill Bathroom
    • Level: Upper
    Dining room
    • Features: Formal Dining Room, Flooring - HardWood, Crown Molding
    • Level: Main
    • Area: 195 Square Feet
    • Dimensions: 13 X 15
    Foyer
    • Level: Main
    Half bath
    • Level: Main
    Kitchen
    • Features: Kitchen Island, Granite Counters, Flooring - Luxury Vinyl Plank, Eat-in Kitchen, Kitchen - Electric Cooking, Built-in Features
    • Level: Main
    • Area: 238 Square Feet
    • Dimensions: 14 X 17
    Living room
    • Features: Flooring - HardWood, Built-in Features, Fireplace - Gas
    • Level: Main
    • Area: 315 Square Feet
    • Dimensions: 15 X 21
    Heating
    • Hot Water, Natural Gas
    Cooling
    • Central Air, Electric
    Appliances
    • Included: Built-In Range, Cooktop, Dishwasher, Dryer, Microwave, Double Oven, Oven, Refrigerator, Stainless Steel Appliance(s), Washer, Gas Water Heater
    • Laundry: In Basement, Laundry Chute
    Features
    • Additional Stairway, Built-in Features, Cedar Closet(s), Ceiling Fan(s), Crown Molding, Formal/Separate Dining Room, Eat-in Kitchen, Kitchen Island, Primary Bath(s), Bathroom - Stall Shower, Bathroom - Tub Shower, Butlers Pantry, Floor Plan - Traditional, Pantry, 9'+ Ceilings
    • Flooring: Wood, Luxury Vinyl, Ceramic Tile, Carpet
    • Doors: French Doors, Storm Door(s)
    • Windows: Bay/Bow, Double Hung, Stain/Lead Glass
    • Basement: Full,Unfinished,Windows,Exterior Entry,Concrete,Rear Entrance,Shelving,Sump Pump,Walk-Out Access
    • Number of fireplaces: 1
    • Fireplace features: Gas/Propane, Stone, Mantel(s)
    Interior area
    • Total structure area: 3,079
    • Total interior livable area: 3,079 sqft
    • Finished area above ground: 3,079
    • Finished area below ground: 0

    Property

    Parking
    • Total spaces: 10
    • Parking features: Garage Faces Front, Oversized, Garage Faces Side, Garage Door Opener, Driveway, Attached, On Street, Off Street
    • Attached garage spaces: 2
    • Uncovered spaces: 8
    Accessibility
    • Accessibility features: 2+ Access Exits
    Features
    • Levels: Three
    • Stories: 3
    • Patio & porch: Porch, Patio
    • Exterior features: Sidewalks, Other
    • Pool features: None
    • Has view: Yes
    • View description: Street
    Lot
    • Size: 7,840 Square Feet
    • Dimensions: 80.00 x 100.00
    • Features: Level, Front Yard, Rear Yard, SideYard(s), Suburban
    Details
    • Additional structures: Above Grade, Below Grade
    • Parcel number: 16090003900
    • Zoning: RESIDENTIAL
    • Special conditions: Standard
    • Other equipment: None

    Construction

    Type & style
    • Home type: SingleFamily
    • Architectural style: Tudor,Traditional
    • Property subtype: Single Family Residence
    Materials
    • Stone, Stucco, Brick
    • Foundation: Stone
    • Roof: Pitched,Shingle,Architectural Shingle
    Condition
    • Very Good
    • New construction: No
    • Year built: 1924

    Utilities & green energy

    • Electric: 200+ Amp Service
    • Sewer: Public Sewer
    • Water: Public
    • Utilities for property: Electricity Available, Natural Gas Available, Water Available

    Community & HOA

    Community
    • Security: Carbon Monoxide Detector(s), Smoke Detector(s)
    • Subdivision: Drexel Park
    HOA
    • Has HOA: Yes
    • Services included: Other
    • HOA fee: $35 annually
    • HOA name: DREXEL PARK HOA
    Location
    • Region: Drexel Hill
    • Municipality: UPPER DARBY TWP

    Financial & listing details

    • Price per square foot: $195/sqft
    • Tax assessed value: $294,540
    • Annual tax amount: $13,299
    • Date on market: 6/27/2026
    • Listing agreement: Exclusive Right To Sell
    • Listing terms: Cash,Conventional,FHA,VA Loan
    • Inclusions: Washer, Dryer, Kitchen Refrigerator, Garage Refrigerator& Microwave, All In 'as Is 'condition
    • Exclusions: Personal Property
    • Ownership: Fee Simple
    • Road surface type: Black Top

    Price history

    DateEventPrice
    8/7/2026Sold$600,000-1.6%$195/sqft
    Source: Bright MLS #PADE2116134 Report a problem
    7/17/2026Pending sale$609,977$198/sqft
    Source: Bright MLS #PADE2116134 Report a problem
    7/7/2026Contingent$609,977$198/sqft
    Source: Bright MLS #PADE2116134 Report a problem
    6/27/2026Listed for sale$609,977-3.9%$198/sqft
    Source: Bright MLS #PADE2116134 Report a problem
    5/26/2026Listing removed$635,000$206/sqft
    Source: Bright MLS #PADE2112724 Report a problem
    5/13/2026Price change$635,000-3.4%$206/sqft
    Source: Bright MLS #PADE2112724 Report a problem
    4/30/2026Listed for sale$657,500+185.9%$214/sqft
    Source: Bright MLS #PADE2112724 Report a problem
    12/6/2019Sold$230,000$75/sqft
    Source: Public Record Report a problem
    11/13/2014Sold$230,000-8%$75/sqft
    Source: Public Record Report a problem
    8/29/2014Price change$249,900-3.5%$81/sqft
    Source: Berkshire Hathaway HomeServices Fox & Roach, Realtors #6356390 Report a problem
    6/27/2014Price change$259,000-5.8%$84/sqft
    Source: Berkshire Hathaway HomeServices Fox & Roach, Realtors #6356390 Report a problem
    5/13/2014Price change$275,000-8.3%$89/sqft
    Source: Berkshire Hathaway HomeServices Fox & Roach, Realtors #6356390 Report a problem
    3/26/2014Price change$300,000-9.1%$97/sqft
    Source: Berkshire Hathaway HomeServices Fox & Roach, Realtors #6356390 Report a problem
    3/10/2014Listed for sale$329,900$107/sqft
    Source: Berkshire Hathaway HomeServices #6209843 Report a problem
    11/27/2013Listing removed$329,900$107/sqft
    Source: Berkshire Hathaway HomeServices Fox & Roach, Realtors #6209843 Report a problem
    10/9/2013Price change$329,900-5.7%$107/sqft
    Source: Prudential Fox and Roach #6209843 Report a problem
    9/5/2013Price change$349,900-2.5%$114/sqft
    Source: Prudential Fox and Roach #6209843 Report a problem
    8/6/2013Price change$359,000-6.7%$117/sqft
    Source: Prudential Fox and Roach #6209843 Report a problem
    6/19/2013Price change$384,900-3.2%$125/sqft
    Source: Prudential Fox and Roach #6209843 Report a problem
    5/21/2013Listed for sale$397,500$129/sqft
    Source: Prudential Fox and Roach #6209843 Report a problem

    Public tax history

    YearProperty taxesTax assessment
    2026$13,299 +3.2%$294,540
    2025$12,892 +3.5%$294,540
    2024$12,457 +1%$294,540
    2023$12,339 +2.8%$294,540
    2022$12,007 $294,540
    2021$12,007 +1152.1%$294,540 +67.7%
    2020$959 -91.4%$175,602
    2019$11,160 +1.2%$175,602
    2018$11,032 +1044.7%$175,602
    2017$964 -2%$175,602
    2016$983 $175,602
    2015$983 -18%$175,602 -18%
    2014$1,199 +2.8%$214,040
    2013$1,167 +2.8%$214,040
    2012$1,134 +2.3%$214,040
    2011$1,109 $214,040
    2010$1,109 +9.7%$214,040
    2009$1,011 $214,040
    2008$1,011 +6.1%$214,040
    2007$952 $214,040
    2006$952 $214,040
    2005$952 $214,040
    2004$952 +8.5%$214,040
    2003$878 +7.9%$214,040
    2002$813 $214,040
    2000$813 $214,040
    Find assessor info on the county website

    Neighborhood: 19026

    Nearby schools

    GreatSchools rating
    Schools provided by the listing agent
    • Elementary: Hillcrest
    • Middle: Drexel Hill
    • High: Upper Darby Senior
    • District: Upper Darby

    Source: Bright MLS. This data may not be complete. We recommend contacting the local school district to confirm school assignments for this home.

    Get a cash offer in 3 minutes
    Find out how much your home could sell for in as little as 3 minutes with a no-obligation cash offer.
    Estimated market value
    $599,900
    Get a cash offer in 3 minutes
    Find out how much your home could sell for in as little as 3 minutes with a no-obligation cash offer.
    Estimated market value
    $599,900