Welcome home to this charming, newly updated 3-bedroom, 1-bath gem in Smithfield! Thoughtful improvements blend fresh style with everyday comfort, including a new roof, new windows, and a new HVAC system. The beautifully refreshed kitchen shines with quartz countertops and offers the perfect space for morning coffee, home-cooked meals, and gathering with loved ones. Conveniently located close to shopping, dining, and everyday essentials, this cute and cozy home is truly move-in ready.
For sale
$204,900
522 Buffalo Rd, Smithfield, NC 27577
3beds
969sqft
Single Family Residence, Residential
Built in 1930
7,840 Square Feet Lot
$101,400 Zestimate®
$211/sqft
$-- HOA
What's special
Cute and cozy homeNew windowsNew roofQuartz countertopsBeautifully refreshed kitchen
- 15 hours |
- 119 |
- 9 |
Zillow last checked:
Listing updated:
Listed by:
Lauren Weathers 919-398-0400,
Ann Milton Realty
Source: Doorify MLS,MLS#: 10189084
Facts & features
Interior
Bedrooms & bathrooms
- Bedrooms: 3
- Bathrooms: 1
- Full bathrooms: 1
Heating
- Electric, Heat Pump
Cooling
- Ceiling Fan(s), Central Air, Electric, Heat Pump
Appliances
- Included: Dishwasher, Electric Range, Free-Standing Electric Range, Free-Standing Range, Microwave, Range, Stainless Steel Appliance(s)
- Laundry: Electric Dryer Hookup, In Kitchen, Inside, Laundry Closet, Main Level, Washer Hookup
Features
- Bathtub/Shower Combination, Bookcases, Ceiling Fan(s), Open Floorplan, Quartz Counters, Recessed Lighting, Stone Counters
- Flooring: Carpet, Vinyl, Tile, Wood
- Has fireplace: No
- Common walls with other units/homes: No Common Walls
Interior area
- Total structure area: 969
- Total interior livable area: 969 sqft
- Finished area above ground: 969
- Finished area below ground: 0
Property
Parking
- Total spaces: 4
- Parking features: Driveway, No Garage, Parking Pad, Shared Driveway
- Uncovered spaces: 4
Features
- Levels: One
- Stories: 1
- Patio & porch: Covered, Front Porch, Porch, Rear Porch
- Fencing: None
- Has view: Yes
Lot
- Size: 7,840 Square Feet
- Features: Back Yard, Cleared, Front Yard, Level, Rectangular Lot, Views
Details
- Additional structures: None
- Parcel number: 15009010
- Zoning: RES
- Special conditions: Seller Licensed Real Estate Professional
Construction
Type & style
- Home type: SingleFamily
- Architectural style: Bungalow, Ranch, Traditional
- Property subtype: Single Family Residence, Residential
Materials
- Vinyl Siding
- Foundation: Raised
- Roof: Shingle
Condition
- New construction: No
- Year built: 1930
Utilities & green energy
- Sewer: Public Sewer
- Water: Public
- Utilities for property: Electricity Connected, Sewer Connected, Water Available, Water Connected
Community & HOA
Community
- Features: None
- Subdivision: Not in a Subdivision
HOA
- Has HOA: No
Location
- Region: Smithfield
Financial & listing details
- Price per square foot: $211/sqft
- Tax assessed value: $143,580
- Annual tax amount: $1,378
- Date on market: 8/27/2026
- Road surface type: Dirt, Gravel
Estimated market value
$101,400
$78,000 - $131,000
$1,379/mo
Price history
| Date | Event | Price |
|---|---|---|
| 8/27/2026 | Listed for sale | $204,900+412.2%$211/sqft |
Source:  Doorify MLS #10189084 Report a problem Doorify MLS #10189084 Report a problem | ||
| 4/14/2026 | Sold | $40,000$41/sqft |
Source: Public Record Report a problem | ||
Public tax history
| Year | Property taxes | Tax assessment |
|---|---|---|
| 2025 | $1,393 +136.3% | $143,580 +202% |
| 2024 | $590 -1.6% | $47,540 |
| 2023 | $599 -3.1% | $47,540 |
| 2022 | $618 | $47,540 |
| 2021 | $618 -2.3% | $47,540 |
| 2020 | $632 | $47,540 |
| 2019 | $632 +11.7% | $47,540 +13.4% |
| 2018 | $566 | $41,920 |
| 2017 | $566 | $41,920 |
| 2016 | $566 | $41,920 |
| 2015 | $566 | $41,920 |
| 2014 | $566 | $41,920 |
| 2013 | -- | $41,920 |
| 2012 | -- | $41,920 |
| 2011 | -- | $41,920 |
| 2010 | -- | -- |
| 2009 | -- | -- |
| 2008 | -- | -- |
| 2007 | -- | -- |
| 2006 | -- | -- |
| 2005 | -- | -- |
| 2004 | -- | -- |
| 2003 | -- | -- |
| 2002 | -- | -- |
| 2001 | -- | -- |
Find assessor info on the county website
Monthly payment
Est. payment
Payment breakdown
Explore the cost of this home by adjusting the details. Changes won't be saved.Climate risks
Neighborhood: 27577
Nearby schools
GreatSchools rating
- 6/10South Smithfield ElementaryGrades: PK-5Distance: 1.6 mi
- 6/10Smithfield MiddleGrades: 6-8Distance: 0.8 mi
- 3/10Smithfield-Selma HighGrades: 9-12Distance: 1.3 mi
Schools provided by the listing agent
- Elementary: Johnston - South Smithfield Elementary
- Middle: Johnston - Smithfield Middle
- High: Johnston - Smithfield Selma High
Source: Doorify MLS. This data may not be complete. We recommend contacting the local school district to confirm school assignments for this home.
- $106,2002 bd1 ba904 sqft524 Buffalo Rd, Smithfield, NC 27577Off Market
- $132,3002 bd1 ba986 sqft520 Buffalo Rd, Smithfield, NC 27577Off Market
- $90,750-- bd-- ba-- sqft526 Buffalo Rd, Smithfield, NC 27577Off Market
- $119,2002 bd1 ba1k sqft518 Buffalo Rd, Smithfield, NC 27577Off Market
- $14,4007,500 sqft528 Buffalo Rd, Smithfield, NC 27577Off Market
- $111,1002 bd1 ba816 sqft516 Buffalo Rd, Smithfield, NC 27577Off Market
- $138,9002 bd1 ba804 sqft601 N 4th St, Smithfield, NC 27577Off Market
- $142,2002 bd1 ba1k sqft603 N 4th St, Smithfield, NC 27577Off Market
A local agent can set up tours, give advice and negotiate with sellers.
Similar homes
- $197,0002 bd1 ba1k sqft202 Hill St, Smithfield, NC 27577For Sale
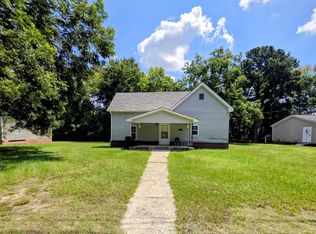
 MLS ID #10187871, Yolanda Perez. Doorify MLS
 - $226,0003 bd2 ba1.1k sqft2103 Michael Ln, Smithfield, NC 27577For Sale
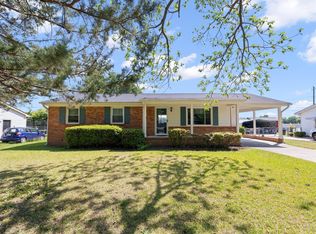 MLS ID #10188778, Lydia Moore. Doorify MLS
 - $209,0003 bd1 ba1k sqft303 Shady Lane Dr, Smithfield, NC 27577For Sale
 MLS ID #10183267, Lydia Moore. Doorify MLS
 - $210,0002 bd1 ba1.1k sqft511 E Woodall Street, Smithfield, NC 27577For Sale
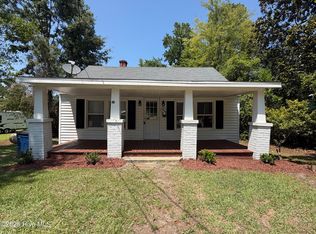
 MLS ID #100592464, Debbie Edwards Howard, Carolina Realty. Hive MLS
 - $225,0003 bd1 ba1.1k sqft205 Cloverdale Dr, Smithfield, NC 27577For SaleMLS ID #10182158, Jennifer Reiner. Doorify MLS
- $215,0003 bd2 ba1.3k sqft102 Hartley Dr, Smithfield, NC 27577For SaleMLS ID #10143303, Alice Harris. Doorify MLS
- $269,0003 bd2 ba1.2k sqft120 Patricia Dr, Smithfield, NC 27577For SaleMLS ID #10188494, Meisha Spang. Doorify MLS
- $239,0003 bd2 ba1.3k sqft1001 S 2nd St, Smithfield, NC 27577For SaleMLS ID #10184365, Brit Norris. Doorify MLS
- $235,0003 bd1 ba1.1k sqft907 S 2nd St, Smithfield, NC 27577For SaleMLS ID #10176639, Brian Zachrich. Doorify MLS
- $200,0003 bd2 ba1.1k sqft306 S Brevard St, Selma, NC 27576For SaleMLS ID #10186267, Michele Henderson. Doorify MLS
- $255,0003 bd2 ba1.1k sqft1209 Massey St, Smithfield, NC 27577For SaleMLS ID #10181940, Simon Peter Camara. Doorify MLS
- $265,0002 bd2 ba1.1k sqft8 Southwood Drive, Smithfield, NC 27577For SaleMLS ID #100599308, Matt Davis, Statewide Realty. Hive MLS
- $250,0003 bd2 ba1.2k sqft107 Copper Stone St, Smithfield, NC 27577For SaleMLS ID #10187642, Karen Trotta. Doorify MLS
- $265,0003 bd2 ba1.3k sqft313 S 4th St, Smithfield, NC 27577For SaleMLS ID #10171183, Alice Harris. Doorify MLS
- $255,0003 bd2 ba1.4k sqft118 Castle Cir, Smithfield, NC 27577For SaleMLS ID #10165039, Lindsey Jenkins. Doorify MLS
- $165,0003 bd1 ba1.3k sqft212 S 6th St, Smithfield, NC 27577For SaleMLS ID #10101843, CHADWICK HARRIS. Doorify MLS
- $260,0003 bd1 ba1.4k sqft356 Holland Drive, Smithfield, NC 27577For SaleMLS ID #100575971, Raquel Beniquez Foreman, Premier Agents Network. Hive MLS
- $279,9003 bd1 ba1.2k sqft310 N 6th St, Smithfield, NC 27577For SaleMLS ID #10151075, Elizabeth Luck. Doorify MLS
- $249,9003 bd2 ba1.2k sqft282 Sunfish Street, Smithfield, NC 27577For SaleMLS ID #100583452, Tiffany M Claiborne, Down Home Realty And Property Management, LLC. Hive MLS
- $139,9003 bd2 ba1k sqft1013 Broadway St, Smithfield, NC 27577For SaleMLS ID #10181016, Becky B Keene. Doorify MLS
