Check out this well maintained, comfortable home with plenty of space and a great backyard! Close to shopping and recreational areas and located in an established residential area with large trees, quiet street and an elementary school just around the corner. There are 3+ bedrooms, 2.5 bathrooms, and over 1900 sq ft of finished living space! The attached, double garage has built in storage and a workbench area. The front door leads to a cozy living room with a beautiful bay window and connected separate dining room. Kitchen includes all appliances, ample counter space and plenty of cabinets. The main level master bedroom has large closet and private bath plus there are two additional bedrooms and another full bathroom. The lower level includes a large family room and another finished room with half bath that would make a great office, craft room or non-conforming bedroom. Laundry is located on lower level and washer/dryer are included. The privacy fenced backyard is a comfortable oasis with large deck, firepit and established landscaping. There are also two sheds for storage. Home has been well maintained and includes a 3 year old roof, 4 year old furnace, upgraded windows and additional insulation in attic. This home has so much to offer and just needs new owners to come and add their own ideas and personal touches! Is this your new dream home? Won't last long so take a look today!
Sold
Price Unknown
522 Buttinger Pl, Leavenworth, KS 66048
3beds
1,930sqft
Single Family Residence
Built in 1976
7,500 Square Feet Lot
$250,400 Zestimate®
$--/sqft
$1,980 Estimated rent
Home value
$250,400
$210,000 - $300,000
$1,980/mo
Zestimate® history
Owner options
List your home for rent
$1,980/mo
Rent Zestimate®
Find your next renter with Zillow Rental Manager. Plus, with online applications, you can quickly screen prospective tenants – for free.
$1,980/mo
Rent Zestimate®
Refinance and save
Refinancing to a lower rate could help reduce your monthly payments and save thousands over the life of the loan.
Explore your selling options
Work with a Zillow partner agent
Leverage their expertise and Zillow's premium Showcase listings to get your home seen by more buyers.
Get startedList with your own agent
Get your home in front of millions of buyers by listing it on Zillow.
Learn how to do itSell it yourself
Take full control of how buyers see your home on Zillow by listing For Sale by Owner (FSBO).
List your homeWhat's special
Separate dining roomEstablished landscapingLarge deckAttached double garageComfortable homeMain level master bedroomPrivate bath
Zillow last checked:
Listing updated:
Listed by:
Jayne Turner 785-229-2628,
ReeceNichols Town & Country
Bought with:
Marcy McMahan, SP00050430
Realty Executives
Source: Heartland MLS as distributed by MLS GRID,MLS#: 2578435
Facts & features
Interior
Bedrooms & bathrooms
- Bedrooms: 3
- Bathrooms: 3
- Full bathrooms: 2
- 1/2 bathrooms: 1
Primary bedroom
- Level: Main
Bedroom 1
- Level: Main
Bedroom 2
- Level: Main
Primary bathroom
- Level: Main
Bathroom 1
- Level: Main
Dining room
- Level: Main
Family room
- Features: Ceramic Tiles
- Level: Lower
Half bath
- Level: Lower
Kitchen
- Level: Main
Laundry
- Level: Lower
Living room
- Features: All Carpet
- Level: Main
Office
- Level: Lower
Heating
- Forced Air
Cooling
- Electric
Appliances
- Included: Dishwasher, Disposal, Dryer, Refrigerator, Washer
- Laundry: Lower Level
Features
- Ceiling Fan(s)
- Flooring: Carpet, Tile
- Doors: Storm Door(s)
- Windows: Window Coverings, Thermal Windows
- Basement: Concrete,Interior Entry
- Has fireplace: No
Interior area
- Total structure area: 1,930
- Total interior livable area: 1,930 sqft
- Finished area above ground: 1,332
- Finished area below ground: 598
Property
Parking
- Total spaces: 2
- Parking features: Attached
- Attached garage spaces: 2
Features
- Patio & porch: Deck
- Exterior features: Fire Pit
- Fencing: Wood
Lot
- Size: 7,500 Square Feet
- Dimensions: 60 x 125
- Features: City Lot
Details
- Additional structures: Shed(s)
- Parcel number: 1010102029018.000
Construction
Type & style
- Home type: SingleFamily
- Architectural style: Traditional
- Property subtype: Single Family Residence
Materials
- Wood Siding
- Roof: Composition
Condition
- Year built: 1976
Utilities & green energy
- Sewer: Public Sewer
- Water: Public
Community & HOA
Community
- Security: Security System
- Subdivision: Other
HOA
- Has HOA: No
Location
- Region: Leavenworth
Financial & listing details
- Tax assessed value: $203,330
- Annual tax amount: $2,593
- Date on market: 10/3/2025
- Listing terms: Cash,Conventional,FHA,VA Loan
- Ownership: Private
- Road surface type: Paved
Price history
| Date | Event | Price |
|---|---|---|
| 12/5/2025 | Sold | -- |
Source:  Heartland MLS as distributed by MLS GRID #2578435 Report a problem Heartland MLS as distributed by MLS GRID #2578435 Report a problem | ||
| 10/26/2025 | Pending sale | $249,000$129/sqft |
Source: Heartland MLS as distributed by MLS GRID #2578435 Report a problem | ||
| 10/20/2025 | Price change | $249,000-2.3%$129/sqft |
Source: Heartland MLS as distributed by MLS GRID #2578435 Report a problem | ||
| 10/4/2025 | Listed for sale | $254,900$132/sqft |
Source: Heartland MLS as distributed by MLS GRID #2578435 Report a problem | ||
| 10/1/1989 | Sold | -- |
Source: Agent Provided Report a problem | ||
Public tax history
| Year | Property taxes | Tax assessment |
|---|---|---|
| 2025 | $2,772 +6.9% | $23,383 +5% |
| 2024 | $2,593 +1% | $22,269 +4% |
| 2023 | $2,567 +10.1% | $21,413 +10.8% |
| 2022 | $2,332 +8.9% | $19,320 +16.4% |
| 2021 | $2,141 +8.2% | $16,602 +9.2% |
| 2020 | $1,979 +5.3% | $15,209 +6.4% |
| 2019 | $1,878 +5.1% | $14,299 +6% |
| 2018 | $1,788 +6.9% | $13,490 +4.8% |
| 2017 | $1,673 +2.1% | $12,869 +2.3% |
| 2016 | $1,637 | $12,584 +0% |
| 2015 | $1,637 +1.1% | $12,583 |
| 2014 | $1,620 | $12,583 -4.6% |
| 2013 | -- | $13,185 |
| 2012 | -- | $13,185 |
| 2011 | -- | -- |
| 2010 | -- | $13,444 |
| 2009 | -- | $13,444 -3.3% |
| 2008 | -- | $13,904 +5.4% |
| 2007 | -- | $13,191 -2.3% |
| 2006 | -- | $13,501 +5.3% |
| 2005 | -- | $12,823 +3.6% |
| 2004 | -- | $12,374 +16.6% |
| 2003 | -- | $10,615 +12.2% |
| 2002 | -- | $9,465 +10.5% |
| 2000 | -- | $8,568 |
Find assessor info on the county website
Neighborhood: 66048
Nearby homes
- $--1 bd1 ba761 sqft520 Buttinger St, Leavenworth, KS 66048Sold

- $113,9001 bd1 ba761 sqft520 Buttinger Pl, Leavenworth, KS 66048Off Market
- $124,6002 bd1 ba868 sqft524 Buttinger Pl, Leavenworth, KS 66048Off Market
- $--2 bd1 ba996 sqft518 Buttinger Pl, Leavenworth, KS 66048Sold
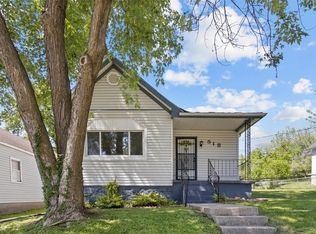
- $--3 bd2 ba2.3k sqft2501 Girard Ave, Leavenworth, KS 66048Sold
- $4,570-- bd-- ba-- sqft526 Buttinger Pl, Leavenworth, KS 66048Off Market
- $128,9001 bd1 ba1k sqft514 Buttinger Pl, Leavenworth, KS 66048Off Market
- $258,8004 bd2 ba2.4k sqft521 Buttinger Pl, Leavenworth, KS 66048Off Market
Nearby schools
GreatSchools rating
- 4/10Anthony Elementary SchoolGrades: 1-4Distance: 0.2 mi
- 2/10Leavenworth Virtual SchoolGrades: K-8Distance: 0.8 mi
- 4/10Leavenworth Sr High SchoolGrades: 9-12Distance: 1 mi
Get a cash offer in 3 minutes
Find out how much your home could sell for in as little as 3 minutes with a no-obligation cash offer.
Estimated market value
$250,400
Get a cash offer in 3 minutes
Find out how much your home could sell for in as little as 3 minutes with a no-obligation cash offer.
Estimated market value
$250,400
- Kansas
- Leavenworth County
- Leavenworth
- 66048
- 522 Buttinger Pl
Nearby cities
Nearby zip codes
Other Leavenworth Topics
