Stunning 3 bedroom house in Canyon Creek with heated, cooled garage AND a carport! Granite chip coating on garage floor. A covered patio overlooking a large, landscaped yard is perfect for quiet evenings. Patio is plumbed for a gas grill. Western Red Cedar Board-on-Board fence. The Owner of 20+ years has been dedicated to caring for all aspects of the house. Immaculate landscaping which includes Japanese Maples, Smoke Trees, a large Magnolia tree and Austrian Pine. Landscape lighting surrounds the house. Two sheds with concrete floors on the property for additional storage. Gutter system including foam inserts to prevent leaf build-up. Regular maintenance on the important things like the AC, water heater, plumbing, lawn, sprinkler system, gutters and more. Mature trees add shade to the home. Eat-in kitchen with granite counter tops and under counter lighting. Multi room built in speaker system. AC replaced 2018.
Sold
Price Unknown
522 Cap Rock Dr, Richardson, TX 75080
3beds
1,624sqft
Single Family Residence
Built in 1965
10,497 Square Feet Lot
$560,600 Zestimate®
$--/sqft
$2,776 Estimated rent
Home value
$560,600
$521,000 - $611,000
$2,776/mo
Zestimate® history
Owner options
List your home for rent
$2,776/mo
Rent Zestimate®
Find your next renter with Zillow Rental Manager. Plus, with online applications, you can quickly screen prospective tenants – for free.
$2,776/mo
Rent Zestimate®
Refinance and save
$50/mo
Est. payment
Refinancing to a lower rate could help reduce your monthly payments and save thousands over the life of the loan.
$50/mo
Est. payment
Explore your selling options
Work with a Zillow partner agent
Leverage their expertise and Zillow's premium Showcase listings to get your home seen by more buyers.
Get startedList with your own agent
Get your home in front of millions of buyers by listing it on Zillow.
Learn how to do itSell it yourself
Take full control of how buyers see your home on Zillow by listing For Sale by Owner (FSBO).
List your homeWhat's special
Zillow last checked:
Listing updated:
Listed by:
Terrie McGuyer 0660241 817-704-3899,
Moxie Property Management 817-704-3899
Bought with:
Adam Meyerowitz
Compass RE Texas, LLC
Source: NTREIS,MLS#: 20638590
Facts & features
Interior
Bedrooms & bathrooms
- Bedrooms: 3
- Bathrooms: 2
- Full bathrooms: 2
Primary bedroom
- Features: En Suite Bathroom
- Level: First
- Dimensions: 14 x 13
Bedroom
- Level: First
- Dimensions: 13 x 10
Bedroom
- Level: First
- Dimensions: 12 x 10
Dining room
- Level: First
- Dimensions: 22 x 12
Kitchen
- Features: Breakfast Bar, Eat-in Kitchen, Granite Counters, Pantry
- Level: First
- Dimensions: 17 x 8
Living room
- Level: First
- Dimensions: 21 x 14
Heating
- Central
Cooling
- Central Air
Appliances
- Included: Some Gas Appliances, Dishwasher, Electric Cooktop, Electric Oven, Disposal, Microwave, Plumbed For Gas
Features
- Decorative/Designer Lighting Fixtures, Eat-in Kitchen, Granite Counters, High Speed Internet, Pantry, Cable TV
- Flooring: Carpet, Tile
- Has basement: No
- Number of fireplaces: 1
- Fireplace features: Dining Room, Gas
Interior area
- Total interior livable area: 1,624 sqft
Property
Parking
- Total spaces: 4
- Parking features: Attached Carport, Alley Access, Door-Multi, Electric Gate, Garage, Garage Door Opener, Heated Garage, Kitchen Level, Lighted, Garage Faces Rear
- Attached garage spaces: 2
- Carport spaces: 2
- Covered spaces: 4
Features
- Levels: One
- Stories: 1
- Patio & porch: Covered
- Pool features: None
- Fencing: Back Yard,Gate,Wood
Lot
- Size: 10,497 Square Feet
Details
- Parcel number: 42023500100150000
Construction
Type & style
- Home type: SingleFamily
- Architectural style: Detached
- Property subtype: Single Family Residence
Materials
- Brick
- Foundation: Slab
Condition
- Year built: 1965
Utilities & green energy
- Sewer: Public Sewer
- Water: Public
- Utilities for property: Electricity Available, Electricity Connected, Natural Gas Available, Phone Available, Sewer Available, Separate Meters, Water Available, Cable Available
Community & HOA
Community
- Features: Curbs, Sidewalks
- Security: Smoke Detector(s)
- Subdivision: Canyon Creek 02
HOA
- Has HOA: Yes
- HOA fee: $50 annually
- HOA name: Canyon Creek Homeowners Association
- HOA phone: 214-356-1087
Location
- Region: Richardson
Financial & listing details
- Tax assessed value: $494,560
- Annual tax amount: $5,323
- Date on market: 6/27/2024
- Cumulative days on market: 28 days
- Electric utility on property: Yes
Price history
| Date | Event | Price |
|---|---|---|
| 9/10/2024 | Listing removed | $2,900$2/sqft |
Source: Zillow Rentals Report a problem | ||
| 8/16/2024 | Listed for rent | $2,900$2/sqft |
Source: Zillow Rentals Report a problem | ||
| 8/7/2024 | Sold | -- |
Source: NTREIS #20638590 Report a problem | ||
| 7/29/2024 | Pending sale | $495,000$305/sqft |
Source: NTREIS #20638590 Report a problem | ||
| 7/24/2024 | Contingent | $495,000$305/sqft |
Source: NTREIS #20638590 Report a problem | ||
| 6/27/2024 | Listed for sale | $495,000$305/sqft |
Source: NTREIS #20638590 Report a problem | ||
Public tax history
| Year | Property taxes | Tax assessment |
|---|---|---|
| 2025 | $5,323 +98.8% | $494,560 +11.9% |
| 2024 | $2,678 +6% | $442,000 +12.1% |
| 2023 | $2,527 -28.8% | $394,290 |
| 2022 | $3,551 +1.7% | $394,290 +25.1% |
| 2021 | $3,492 +4.1% | $315,070 |
| 2020 | $3,355 +9.5% | $315,070 +4.2% |
| 2019 | $3,065 +9.2% | $302,410 |
| 2018 | $2,805 -43.6% | $302,410 +13.8% |
| 2017 | $4,977 +10.9% | $265,850 +21.7% |
| 2016 | $4,490 +19.7% | $218,520 +12.3% |
| 2015 | $3,751 | $194,650 +16.9% |
| 2014 | $3,751 | $166,570 |
| 2013 | -- | -- |
| 2012 | -- | -- |
| 2011 | -- | -- |
| 2010 | -- | -- |
| 2009 | -- | -- |
| 2008 | -- | -- |
| 2007 | -- | -- |
| 2005 | -- | -- |
| 2004 | -- | -- |
| 2003 | -- | -- |
| 2002 | -- | -- |
| 2001 | -- | -- |
Find assessor info on the county website
Neighborhood: Canyon Creek
Nearby homes
- $481,2003 bd2 ba1.6k sqft520 Cap Rock Dr, Richardson, TX 75080Off Market
- $554,0003 bd2 ba1.9k sqft524 Cap Rock Dr, Richardson, TX 75080Off Market
- $521,9004 bd2 ba1.8k sqft518 Cap Rock Dr, Richardson, TX 75080Off Market
- $4,4504 bd2 ba1.7k sqft519 Lawnmeadow Dr, Richardson, TX 75080For Rent
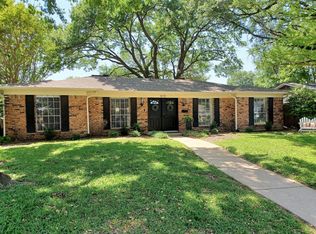
- $480,8003 bd2 ba1.6k sqft521 Lawnmeadow Dr, Richardson, TX 75080Off Market
- $483,6004 bd2 ba1.6k sqft517 Lawnmeadow Dr, Richardson, TX 75080Off Market
- $658,6004 bd3 ba2.5k sqft521 Cap Rock Dr, Richardson, TX 75080Off Market
- $553,200-- bd2 ba2.1k sqft523 Cap Rock Dr, Richardson, TX 75080Off Market
Nearby schools
GreatSchools rating
- 9/10Canyon Creek Elementary SchoolGrades: PK-6Distance: 0.2 mi
- 6/10Richardson North Junior High SchoolGrades: 7-8Distance: 0.5 mi
- 6/10Pearce High SchoolGrades: 9-12Distance: 1.9 mi
Schools provided by the listing agent
- Elementary: Canyon Creek
- High: Pearce
- District: Richardson ISD
Source: NTREIS. This data may not be complete. We recommend contacting the local school district to confirm school assignments for this home.
Get a cash offer in 3 minutes
Find out how much your home could sell for in as little as 3 minutes with a no-obligation cash offer.
Estimated market value
$560,600
Get a cash offer in 3 minutes
Find out how much your home could sell for in as little as 3 minutes with a no-obligation cash offer.
Estimated market value
$560,600
- Texas
- Dallas County
- Richardson
- 75080
- Canyon Creek
- 522 Cap Rock Dr
Nearby cities
Nearby neighborhoods
Nearby zip codes
Other Richardson Topics
