Welcome to your dream farmhouse style home. This stunning one-level home boasts a spacious gourmet kitchen featuring a six-burner gas stove, pot filler, under-cabinet lighting, double refrigerators, and a generous 12 foot granite island, complete with a hidden pantry and cup rinse sink. Cozy up by the gas fireplace in the inviting living area, or retreat to the luxurious master suite with a jacuzzi tub and separate tiled shower, plus a versatile extra room perfect for a nursery, office, or sitting area. Enjoy modern conveniences like a security system, tankless gas hot water heater, and natural gas heating. The expansive basement offers endless possibilities with a finished bathroom , safe room and framed up for a bedroom, theater room, family room, office, and playroom not finished. along with a third car garage for easy access. Step outside to relax on the covered front and back porches or entertain on the lower-level patio. out door shed. Home has a 50 amp plug in both garages equipped for charging electric cars or plug for motor home. This exquisite home combines style, comfort, and functionality—don't miss your chance to make it yours!
Sold for $525,000
$525,000
522 Caribou Dr, London, KY 40741
3beds
2,600sqft
Single Family Residence
Built in 2023
0.61 Acres Lot
$538,900 Zestimate®
$202/sqft
$2,401 Estimated rent
Home value
$538,900
Estimated sales range
Not available
$2,401/mo
Zestimate® history
Owner options
List your home for rent
$2,401/mo
Rent Zestimate®
Find your next renter with Zillow Rental Manager. Plus, with online applications, you can quickly screen prospective tenants – for free.
$2,401/mo
Rent Zestimate®
Refinance and save
$2,478/mo
Est. payment
Refinancing to a lower rate could help reduce your monthly payments and save thousands over the life of the loan.
$2,478/mo
Est. payment
Explore your selling options
Work with a Zillow partner agent
Leverage their expertise and Zillow's premium Showcase listings to get your home seen by more buyers.
Get startedList with your own agent
Get your home in front of millions of buyers by listing it on Zillow.
Learn how to do itSell it yourself
Take full control of how buyers see your home on Zillow by listing For Sale by Owner (FSBO).
List your homeWhat's special
Zillow last checked:
Listing updated:
Listed by:
Sherry L Watkins 606-682-2462,
Watkins Realty & Associates
Bought with:
Lindsey Bivens, 221112
Berkshire Hathaway de Movellan Properties
Source: Imagine MLS,MLS#: 25004986
Facts & features
Interior
Bedrooms & bathrooms
- Bedrooms: 3
- Bathrooms: 4
- Full bathrooms: 3
- 1/2 bathrooms: 1
Heating
- Heat Pump, Natural Gas
Cooling
- Heat Pump
Appliances
- Included: Double Oven, Dishwasher, Microwave, Refrigerator, Cooktop
Features
- Flooring: Hardwood, Tile
- Basement: Unfinished
- Has fireplace: Yes
Interior area
- Total structure area: 2,600
- Total interior livable area: 2,600 sqft
- Finished area above ground: 2,600
- Finished area below ground: 0
Property
Parking
- Parking features: Garage
- Has garage: Yes
Features
- Levels: One
- Patio & porch: Patio, Porch
- Has view: Yes
- View description: Neighborhood
Lot
- Size: 0.61 Acres
Details
- Parcel number: 0780000068.61
Construction
Type & style
- Home type: SingleFamily
- Architectural style: Ranch
- Property subtype: Single Family Residence
Materials
- Brick Veneer, Vinyl Siding
- Foundation: Concrete Perimeter
- Roof: Dimensional Style
Condition
- New construction: No
- Year built: 2023
Utilities & green energy
- Sewer: Public Sewer
- Water: Public
- Utilities for property: Electricity Connected, Natural Gas Connected, Sewer Connected, Water Connected
Community & HOA
Community
- Subdivision: Elk Run Estates
Location
- Region: London
Financial & listing details
- Price per square foot: $202/sqft
- Tax assessed value: $423,000
- Annual tax amount: $3,261
- Date on market: 3/17/2025
Price history
| Date | Event | Price |
|---|---|---|
| 6/2/2025 | Sold | $525,000-4.5%$202/sqft |
Source:  Imagine MLS #25004986 Report a problem Imagine MLS #25004986 Report a problem | ||
| 4/18/2025 | Pending sale | $549,900$212/sqft |
Source: Imagine MLS #25004986 Report a problem | ||
| 3/17/2025 | Listed for sale | $549,900$212/sqft |
Source: Imagine MLS #25004986 Report a problem | ||
| 3/16/2025 | Listing removed | $549,900$212/sqft |
Source: Imagine MLS #24019889 Report a problem | ||
| 10/10/2024 | Price change | $549,900-3.5%$212/sqft |
Source: Imagine MLS #24019889 Report a problem | ||
| 9/19/2024 | Listed for sale | $569,900+74.1%$219/sqft |
Source: Imagine MLS #24019889 Report a problem | ||
| 11/8/2019 | Sold | $327,250$126/sqft |
Source: Imagine MLS #3036042 Report a problem | ||
Public tax history
| Year | Property taxes | Tax assessment |
|---|---|---|
| 2024 | $3,261 +1692.6% | $423,000 +1739.1% |
| 2023 | $182 +52.4% | $23,000 +53.3% |
| 2022 | $119 -3.5% | $15,000 |
| 2021 | $124 | $15,000 |
| 2020 | -- | $15,000 |
Find assessor info on the county website
Neighborhood: 40741
Nearby homes
- $575,800-- bd-- ba-- sqft552 Caribou Dr, London, KY 40744Off Market
- $234,2003 bd2 ba1.8k sqft432 River Road, London, KY 40744Off Market
- $---- bd-- ba-- sqft3896 Barbourville Rd, London, KY 40744Off Market
- $--2 bd2 ba1k sqft3941 Barbourville Rd #1, London, KY 40744Off Market
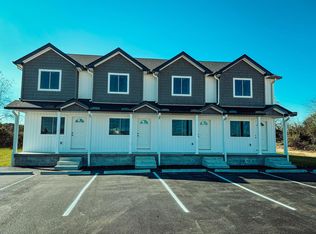
- $273,2003 bd2 ba1.4k sqft3731 Barbourville Rd, London, KY 40744Off Market
- $115,0004 bd3 ba1.7k sqft634 Golden Eagle Dr, London, KY 40744Off Market
- $115,0003 bd2 ba1.3k sqft634 Golden Eagle Dr, London, KY 40744Off Market
- $115,0003 bd2 ba1.3k sqft634 Golden Eagle Dr, London, KY 40744Off Market
Nearby schools
GreatSchools rating
- 7/10Camp Ground Elementary SchoolGrades: PK-5Distance: 2.6 mi
- 8/10South Laurel Middle SchoolGrades: 6-8Distance: 3.5 mi
- NAMcdaniel Learning CenterGrades: 9-12Distance: 3.3 mi
Schools provided by the listing agent
- Elementary: Campground
- Middle: North Laurel
- High: North Laurel
Source: Imagine MLS. This data may not be complete. We recommend contacting the local school district to confirm school assignments for this home.


Get pre-qualified for a loan
At Zillow Home Loans, we can pre-qualify you in as little as 5 minutes with no impact to your credit score.An equal housing lender. NMLS #10287.
Sell for more on Zillow
Get a Zillow Showcase℠ listing at no additional cost and you could sell for .
$538,900
2% more
+$10,778
With Zillow Showcase(estimated)
$549,678
- Kentucky
- Laurel County
- London
- 40741
- 522 Caribou Dr
Nearby cities
Nearby zip codes
Other London Topics
