Great TH that has just been freshly painted through-out. Both bathrooms have been redone with new vanities and lighting and the tub was replaced and has all new tile around the tub surround., New Carpeting just installed The Kitchen was redone a couple years ago, so there is a wide open look. New Oven and Microwave will be installed next week. The deck board surface and top rails have all been replace with a permit from City of Gaithersburg. A Railing was installed at the front walk and new landscape plans were just placed in the yard. Great floorplan in a great community. Close in and close to Kelly Park Tot Lots of Lighted ball fields. THERE ARE TWO POSSIBILITIES OF MAKING THIS 2 Full Baths. Adding one in the walk in closet, or moving the washer and dryer around and making the half bath in the basement a full bath, as there is room to add a shower. Offers will be emailed to the owner as I receive them.. Home has been realistically priced. Great Pricing
Sold for $387,000
Zestimate®
$387,000
522 Carousel Ct, Gaithersburg, MD 20877
3beds
1,092sqft
Townhouse
Built in 1983
1,800 Square Feet Lot
$387,000 Zestimate®
$354/sqft
$2,708 Estimated rent
Home value
$387,000
$352,000 - $422,000
$2,708/mo
Zestimate® history
Owner options
List your home for rent
$2,708/mo
Rent Zestimate®
Find your next renter with Zillow Rental Manager. Plus, with online applications, you can quickly screen prospective tenants – for free.
$2,708/mo
Rent Zestimate®
Refinance and save
$2,801/mo
Est. payment
Refinancing to a lower rate could help reduce your monthly payments and save thousands over the life of the loan.
$2,801/mo
Est. payment
Explore your selling options
Work with a Zillow partner agent
Leverage their expertise and Zillow's premium Showcase listings to get your home seen by more buyers.
Get startedList with your own agent
Get your home in front of millions of buyers by listing it on Zillow.
Learn how to do itSell it yourself
Take full control of how buyers see your home on Zillow by listing For Sale by Owner (FSBO).
List your homeWhat's special
New landscape plansNew vanitiesNew ovenNew tileWide open lookNew carpeting
Zillow last checked:
Listing updated:
Listed by:
Mrs. Meyerdirk 301-346-3431,
Urban Brokers, LLC
Bought with:
Adriana Corona, 647376
EXP Realty, LLC
Source: Bright MLS,MLS#: MDMC2195678
Facts & features
Interior
Bedrooms & bathrooms
- Bedrooms: 3
- Bathrooms: 2
- Full bathrooms: 1
- 1/2 bathrooms: 1
Rooms
- Room types: Living Room, Primary Bedroom, Bedroom 2, Bedroom 3, Kitchen, Family Room, Laundry, Bathroom 1
Primary bedroom
- Features: Flooring - Carpet, Window Treatments
- Level: Upper
- Area: 160 Square Feet
- Dimensions: 16 x 10
Bedroom 2
- Features: Flooring - Carpet, Window Treatments
- Level: Upper
- Area: 72 Square Feet
- Dimensions: 9 x 8
Bedroom 3
- Features: Flooring - Carpet, Window Treatments
- Level: Upper
- Area: 81 Square Feet
- Dimensions: 9 x 9
Bathroom 1
- Level: Upper
Family room
- Features: Basement - Partially Finished, Flooring - Carpet
- Level: Lower
- Area: 288 Square Feet
- Dimensions: 18 x 16
Kitchen
- Features: Flooring - Luxury Vinyl Plank, Flooring - Other, Ceiling Fan(s)
- Level: Main
- Area: 198 Square Feet
- Dimensions: 18 x 11
Laundry
- Level: Lower
Living room
- Features: Flooring - Carpet
- Level: Main
- Area: 208 Square Feet
- Dimensions: 16 x 13
Heating
- Central, Electric
Cooling
- Central Air, Ceiling Fan(s), Electric
Appliances
- Included: Microwave, Built-In Range, Dishwasher, Disposal, Dryer, Exhaust Fan, Refrigerator, Stainless Steel Appliance(s), Washer, Electric Water Heater
- Laundry: In Basement, Laundry Room
Features
- Bathroom - Tub Shower, Combination Kitchen/Dining, Crown Molding, Open Floorplan, Kitchen - Country, Eat-in Kitchen, Kitchen - Table Space, Pantry, Walk-In Closet(s), Other, Dry Wall
- Flooring: Carpet, Ceramic Tile, Luxury Vinyl
- Doors: Sliding Glass, Storm Door(s)
- Windows: Double Pane Windows, Replacement, Window Treatments
- Basement: Connecting Stairway,Full,Improved,Interior Entry,Exterior Entry
- Has fireplace: No
Interior area
- Total structure area: 1,567
- Total interior livable area: 1,092 sqft
- Finished area above ground: 1,007
- Finished area below ground: 85
Property
Parking
- Parking features: Assigned, On Street
- Has uncovered spaces: Yes
- Details: Assigned Parking
Accessibility
- Accessibility features: None
Features
- Levels: Three
- Stories: 3
- Patio & porch: Deck
- Exterior features: Sidewalks, Other
- Pool features: None
- Has view: Yes
- View description: Garden, Scenic Vista, Other
- Frontage type: Road Frontage
- Frontage length: Road Frontage: 20
Lot
- Size: 1,800 Square Feet
- Dimensions: 20'
- Features: Adjoins - Open Space, Cul-De-Sac, Front Yard, Interior Lot, Level, No Thru Street, Rear Yard, Year Round Access
Details
- Additional structures: Above Grade, Below Grade
- Parcel number: 160901908615
- Zoning: R18
- Zoning description: Residential
- Special conditions: Standard
Construction
Type & style
- Home type: Townhouse
- Architectural style: Traditional
- Property subtype: Townhouse
Materials
- Block, Vinyl Siding
- Foundation: Block, Slab
- Roof: Composition
Condition
- Excellent
- New construction: No
- Year built: 1983
- Major remodel year: 2025
Utilities & green energy
- Sewer: Public Sewer
- Water: Public
- Utilities for property: Phone Available, Cable Available, Electricity Available, Sewer Available, Water Available, Cable
Community & HOA
Community
- Security: Smoke Detector(s)
- Subdivision: Audubon Square
HOA
- Has HOA: Yes
- HOA fee: $250 quarterly
Location
- Region: Gaithersburg
- Municipality: City of Gaithersburg
Financial & listing details
- Price per square foot: $354/sqft
- Tax assessed value: $301,467
- Annual tax amount: $3,781
- Date on market: 9/27/2025
- Listing agreement: Exclusive Agency
- Listing terms: FHA,Conventional,VA Loan
- Ownership: Fee Simple
- Road surface type: Black Top
Price history
| Date | Event | Price |
|---|---|---|
| 10/24/2025 | Sold | $387,000-0.3%$354/sqft |
Source:  Bright MLS #MDMC2195678 Report a problem Bright MLS #MDMC2195678 Report a problem | ||
| 10/2/2025 | Pending sale | $388,000+2.1%$355/sqft |
Source: Bright MLS #MDMC2195678 Report a problem | ||
| 9/27/2025 | Listed for sale | $380,000+240.8%$348/sqft |
Source: Bright MLS #MDMC2195678 Report a problem | ||
| 11/3/1993 | Sold | $111,500$102/sqft |
Source: Public Record Report a problem | ||
Public tax history
| Year | Property taxes | Tax assessment |
|---|---|---|
| 2026 | $2,015 -51.9% | $328,100 +8.8% |
| 2025 | $4,184 +17% | $301,467 +9.7% |
| 2024 | $3,577 +11.2% | $274,833 +10.7% |
| 2023 | $3,216 +5.5% | $248,200 +2.6% |
| 2022 | $3,048 +2.2% | $242,000 +2.6% |
| 2021 | $2,984 +3% | $235,800 +2.7% |
| 2020 | $2,897 +6% | $229,600 |
| 2019 | $2,732 -0.6% | $229,600 +6.4% |
| 2018 | $2,747 -0.3% | $215,867 +3.3% |
| 2017 | $2,757 -8.9% | $209,000 +4.7% |
| 2016 | $3,025 | $199,533 +5% |
| 2015 | $3,025 | $190,067 +5.2% |
| 2014 | $3,025 | $180,600 |
| 2013 | -- | $180,600 |
| 2012 | -- | $180,600 -21.8% |
| 2011 | -- | $231,040 |
| 2010 | -- | $231,040 |
| 2009 | -- | $231,040 -20.2% |
| 2008 | -- | $289,420 +17.2% |
| 2007 | -- | $246,910 +20.8% |
| 2006 | -- | $204,400 +26.3% |
| 2005 | -- | $161,890 +14.9% |
| 2004 | -- | $140,872 |
| 2003 | -- | $140,872 +42.5% |
| 2002 | -- | $98,840 |
| 2001 | -- | $98,840 |
Find assessor info on the county website
Neighborhood: 20877
Nearby homes
- $419,6003 bd3 ba-- sqft524 Carousel Ct, Gaithersburg, MD 20877Off Market
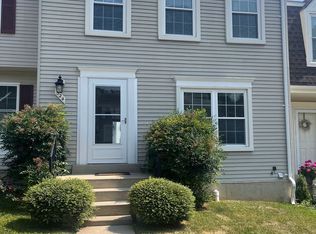
- $383,000-- bd2 ba1.2k sqft520 Carousel Ct, Gaithersburg, MD 20877Off Market
- $343,800-- bd1 ba1k sqft526 Carousel Ct, Gaithersburg, MD 20877Off Market
- $382,0003 bd3 ba1k sqft518 Carousel Ct, Gaithersburg, MD 20877Off Market
- $396,400-- bd2 ba1.2k sqft528 Carousel Ct, Gaithersburg, MD 20877Off Market
- $390,500-- bd2 ba1.2k sqft516 Carousel Ct, Gaithersburg, MD 20877Off Market
- $374,500-- bd2 ba1.2k sqft530 Carousel Ct, Gaithersburg, MD 20877Off Market
- $199,9002 bd1 ba1.1k sqft458 Girard St #403, Gaithersburg, MD 20877Sold
Nearby schools
GreatSchools rating
- 5/10Harriet R. Tubman ElementaryGrades: PK-5Distance: 0.2 mi
- 5/10Forest Oak Middle SchoolGrades: 6-8Distance: 0.6 mi
- 3/10Gaithersburg High SchoolGrades: 9-12Distance: 0.9 mi
Schools provided by the listing agent
- District: Montgomery County Public Schools
Source: Bright MLS. This data may not be complete. We recommend contacting the local school district to confirm school assignments for this home.
Get a cash offer in 3 minutes
Find out how much your home could sell for in as little as 3 minutes with a no-obligation cash offer.
Estimated market value
$387,000
Get a cash offer in 3 minutes
Find out how much your home could sell for in as little as 3 minutes with a no-obligation cash offer.
Estimated market value
$387,000
- Maryland
- Montgomery County
- Gaithersburg
- 20877
- 522 Carousel Ct
