Skip main navigation
Sold for $720,000
  • $720,000

    522 Chablis Way, Wilmington, NC 28411

    5beds
    3,191sqft
    Single Family Residence
    Built in 2006
    0.46 Acres Lot
    $713,600 Zestimate®
    $226/sqft
    $3,516 Estimated rent

    Home value

    $713,600

    $664,000 - $764,000

    $3,516/mo

    Zestimate® history
    Loading
    Loading...

    Owner options

    List your home for rent

    $3,516/mo

    Rent Zestimate®

    Find your next renter with Zillow Rental Manager. Plus, with online applications, you can quickly screen prospective tenants – for free.

    Learn more

    $3,516/mo

    Rent Zestimate®

    Refinance and save

    $4,945/mo

    Est. payment

    Refinancing to a lower rate could help reduce your monthly payments and save thousands over the life of the loan.

    See today's rates

    $4,945/mo

    Est. payment

    Explore your selling options

    Work with a Zillow partner agent

    Leverage their expertise and Zillow's premium Showcase listings to get your home seen by more buyers.

    Get started

    List with your own agent

    Get your home in front of millions of buyers by listing it on Zillow.

    Learn how to do it

    Sell it yourself

    Take full control of how buyers see your home on Zillow by listing For Sale by Owner (FSBO).

    List your home

    What's special

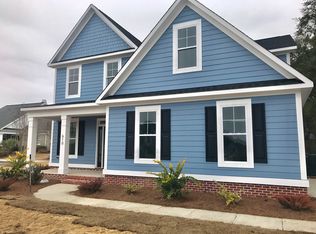
    This very well maintained all brick home is in a great location just minutes to all Wilmington & Wrightsville Beach have to offer! Close to home there is Lowe's hardware and Harris Teeter as well as a Super Walmart within 5 minutes. This stunning 4 bedroom home boasts over 3,100Sq Ft. This home has a new HVAC system and is freshly painted with newly installed carpet has 3 garages, 4 bedrooms, a bonus room and 4 full baths. Enter the 2 story foyer and immediately notice the pristine condition of the beautiful hardwood floors that run throughout the 1st floor. The family room is spacious with 2 story ceilings, gas log fireplace and is open to the breakfast nook and kitchen. There is a formal dining room, full bath, guest room, laundry room and a spacious master suite on the main floor. The master suite is well appointed with trey ceilings, oversized bath with his and her vanities, large soaking tub, tile shower and walk in closet. Upstairs boasts 2 more bedrooms, a large jack and jill bath and a huge bonus room with private bath and closet. The home sits across from a large pond in the community that provides added privacy. Enjoy a large private back yard and a HUGE 3 car garage! This community offers a club house and pool which is just around the corner in walking distance. Schedule your showing today!

    Zillow last checked:

    Listing updated:

    Listed by:

    Tracee A Joyce 919-709-5573,

    Homestation Properties

    Bought with:

    Aspyre Realty Group

    eXp Realty

    Source: Hive MLS,MLS#: 100538415MLS LogoOriginating MLS: MLS of Goldsboro

    Facts & features

    Interior

    Bedrooms & bathrooms
    • Bedrooms: 5
    • Bathrooms: 4
    • Full bathrooms: 4
    Primary bedroom
    • Level: Primary Living Area
    Heating
    • Propane, Fireplace(s), Forced Air
    Cooling
    • Central Air
    Appliances
    • Laundry: Dryer Hookup, Washer Hookup
    Features
    • Walk-in Closet(s), Walk-in Shower, Walk-In Closet(s)
    • Flooring: Wood
    • Basement: None
    • Attic: Pull Down Stairs,Walk-In
    Interior area
    • Total structure area: 3,191
    • Total interior livable area: 3,191 sqft

    Property

    Parking
    • Total spaces: 3
    • Parking features: Concrete
    • Attached garage spaces: 3
    Features
    • Levels: Two
    • Stories: 2
    • Patio & porch: Deck
    • Pool features: None
    • Fencing: None
    • Waterfront features: None
    Lot
    • Size: 0.46 Acres
    • Dimensions: 106 x 172 x 132 x 170
    Details
    • Parcel number: R02900004179000
    • Zoning: R
    • Special conditions: Standard

    Construction

    Type & style
    • Home type: SingleFamily
    • Property subtype: Single Family Residence
    Materials
    • Brick, Wood Frame
    • Foundation: Crawl Space
    • Roof: Architectural Shingle
    Condition
    • New construction: No
    • Year built: 2006

    Utilities & green energy

    • Utilities for property: Water Connected

    Community & neighborhood

    Location
    • Region: Wilmington
    • Subdivision: Vineyard Plantation

    HOA & financial

    HOA
    • Has HOA: Yes
    • HOA fee: $800 annually
    • Amenities included: Clubhouse, Pool, Street Lights
    • Association name: Premier Management
    • Association phone: 910-679-3012

    Other

    Other facts
    • Listing agreement: Exclusive Agency
    • Listing terms: Cash,Conventional,FHA,VA Loan

    Price history

    DateEventPrice
    3/31/2026Sold$720,000-4%$226/sqft
    Source: Hive MLS #100538415 Report a problem
    2/22/2026Pending sale$750,000$235/sqft
    Source: Hive MLS #100538415 Report a problem
    10/28/2025Listed for sale$750,000-3.2%$235/sqft
    Source: Hive MLS #100538415 Report a problem
    10/27/2025Listing removed$775,000$243/sqft
    Source: Hive MLS #100525228 Report a problem
    10/20/2025Price change$775,000+0.6%$243/sqft
    Source: Hive MLS #100525228 Report a problem
    9/23/2025Price change$770,000-0.6%$241/sqft
    Source: Hive MLS #100525228 Report a problem
    8/15/2025Listed for sale$775,000-3.1%$243/sqft
    Source: Hive MLS #100525228 Report a problem
    8/15/2025Listing removed$800,000$251/sqft
    Source: Hive MLS #100515524 Report a problem
    6/25/2025Listed for sale$800,000+98.5%$251/sqft
    Source: Hive MLS #100515524 Report a problem
    4/18/2019Sold$403,000-9.4%$126/sqft
    Source: Hive MLS #100139456 Report a problem
    2/7/2019Pending sale$445,000$139/sqft
    Source: Coldwell Banker Sea Coast Advantage #100139456 Report a problem
    11/8/2018Listed for sale$445,000-3.5%$139/sqft
    Source: Coldwell Banker Sea Coast Advantage #100139456 Report a problem
    3/22/2007Sold$461,000$144/sqft
    Source: Public Record Report a problem

    Public tax history

    YearProperty taxesTax assessment
    2025$2,617 +10.6%$678,100 +52.9%
    2024$2,368 +0.2%$443,400
    2023$2,364 -0.9%$443,400
    2022$2,386 -2.1%$443,400
    2021$2,436 +3.6%$443,400 +19.3%
    2020$2,352 $371,800
    2019$2,352 $371,800
    2018$2,352 $371,800
    2017$2,352 $371,800 -7.6%
    2016-- $402,200
    2015$2,590 +1.7%$402,200
    2014$2,546 $402,200
    2013-- $402,200
    2012-- $402,200 -12%
    2011-- $457,175
    2010-- $457,175
    2009-- --
    2008-- --
    2007-- --

    Find assessor info on the county website

    Neighborhood: Kirkland

    Nearby schools

    GreatSchools rating
    Schools provided by the listing agent
    • Elementary: Porters Neck
    • Middle: Holly Shelter
    • High: Laney

    Source: Hive MLS. This data may not be complete. We recommend contacting the local school district to confirm school assignments for this home.

    Get a cash offer in 3 minutes
    Find out how much your home could sell for in as little as 3 minutes with a no-obligation cash offer.
    Estimated market value
    $713,600
    Get a cash offer in 3 minutes
    Find out how much your home could sell for in as little as 3 minutes with a no-obligation cash offer.
    Estimated market value
    $713,600