This home is located in the thriving Boiling Springs area. Nestled on a .46 acre lot near the culdesac, the home has mostly brick exterior with charming landscapping. The purchase of this home will come with some new or newer components including both HVACs less than 10 years old, dishwasher, microwave, disposal and gas water heater all under 6 years old. The carpet is only around 10 yrs old and there is a newer deck in the back. One very important update is a 2024 roof. This home has a mainfloor owners suite and a flex room on the upper level. Set up a viewing of this 3 bedroom 2 1/2 bath home today so you too can feel the comfort of home.
Active
$389,900
522 Chippendale Ln, Boiling Springs, SC 29316
3beds
2,247sqft
Single Family Residence
Built in 2002
0.46 Acres Lot
$379,800 Zestimate®
$174/sqft
$33/mo HOA
What's special
- 9 days
- 923
- 94
Likely to sell faster than
Zillow last checked:
Listing updated:
Listed by:
Steven Bobo 864-680-7230,
A S Bobo Real Estate
Source: SAR as distributed by MLS GRID,MLS#: 341993
Facts & features
Interior
Bedrooms & bathrooms
- Bedrooms: 3
- Bathrooms: 3
- Full bathrooms: 2
- 1/2 bathrooms: 1
Rooms
- Room types: Bonus, Breakfast Area, Main Fl Master Bedroom
Primary bedroom
- Level: First
- Area: 208
- Dimensions: 16x13
Bedroom 2
- Level: Second
- Area: 144
- Dimensions: 12x12
Bedroom 3
- Level: Second
- Area: 132
- Dimensions: 11x12
Bonus room
- Level: Second
- Area: 252
- Dimensions: 21x12
Breakfast room
- Level: 9x12
- Dimensions: 1
Deck
- Level: First
- Area: 160
- Dimensions: 10x16
Dining room
- Level: First
- Area: 132
- Dimensions: 12x11
Great room
- Level: First
- Area: 255
- Dimensions: 15x17
Kitchen
- Level: First
- Area: 132
- Dimensions: 12x11
Laundry
- Level: First
- Area: 48
- Dimensions: 8x6
Heating
- Forced Air, Heat Pump, Electricity, Gas - Natural
Cooling
- Central Air, Heat Pump, Electricity
Appliances
- Included: Dishwasher, Disposal, Microwave, Electric Range, Range - Smooth Top, Free-Standing Range, Gas Water Heater
- Laundry: 1st Floor, Electric Dryer Hookup, Walk-In, Washer Hookup
Features
- Ceiling Fan(s), Tray Ceiling(s), Fireplace, Ceramic Countertops, Laminate Counters, Split Bedroom Plan
- Flooring: Carpet, Ceramic Tile, Hardwood
- Doors: Storm Door(s)
- Windows: Insulated Windows, Window Treatments
- Has basement: No
- Attic: Storage
- Has fireplace: Yes
- Fireplace features: Gas Log
Interior area
- Total interior livable area: 2,247 sqft
- Finished area above ground: 2,247
- Finished area below ground: 0
Property
Parking
- Total spaces: 2
- Parking features: Attached, 2 Car Attached, Driveway, Garage, Attached Garage
- Attached garage spaces: 2
- Has uncovered spaces: Yes
Features
- Levels: One and One Half
- Stories: 1.5
- Patio & porch: Deck, Porch
- Exterior features: Aluminum/Vinyl Trim
- Pool features: Community
Lot
- Size: 0.46 Acres
- Dimensions: 100 x 191 x 107 x 168
- Features: Cul-De-Sac, Dock, Sloped
- Topography: Sloping
Details
- Parcel number: 2440035900
- Other equipment: Irrigation Equipment
Construction
Type & style
- Home type: SingleFamily
- Architectural style: Traditional
- Property subtype: Single Family Residence
Materials
- Brick Veneer, Vinyl Siding
- Foundation: Crawl Space
- Roof: Architectural
Condition
- New construction: No
- Year built: 2002
Utilities & green energy
- Electric: Duke
- Gas: PNG
- Sewer: Public Sewer
- Water: Public, Spartanbur
Community & HOA
Community
- Features: Pool
- Security: Smoke Detector(s)
- Subdivision: Sterling Ests
HOA
- Has HOA: Yes
- Amenities included: Pool, Street Lights
- HOA fee: $400 annually
Location
- Region: Boiling Springs
Financial & listing details
- Price per square foot: $174/sqft
- Tax assessed value: $376,800
- Annual tax amount: $1,702
- Date on market: 9/21/2026
Estimated market value
$379,800
$361,000 - $399,000
$2,275/mo
Price history
| Date | Event | Price |
|---|---|---|
| 9/21/2026 | Listed for sale | $389,900+73.3%$174/sqft |
Source:  SAR as distributed by MLS GRID #341993 Report a problem SAR as distributed by MLS GRID #341993 Report a problem | ||
| 3/21/2002 | Sold | $225,000$100/sqft |
Source: Public Record Report a problem | ||
Public tax history
| Year | Property taxes | Tax assessment |
|---|---|---|
| 2025 | -- | $12,024 |
| 2024 | $1,680 +0.7% | $12,024 |
| 2023 | $1,668 | $12,024 +15% |
| 2022 | -- | $10,456 |
| 2021 | -- | $10,456 |
| 2020 | -- | $10,456 |
| 2019 | -- | $10,456 |
| 2018 | $1,718 | $10,456 +15% |
| 2017 | $1,718 +13.9% | $9,092 |
| 2016 | $1,508 -0.7% | $9,092 |
| 2015 | $1,518 +1.3% | $9,092 |
| 2014 | $1,498 | $9,092 |
| 2013 | -- | $9,092 |
| 2012 | -- | -- |
| 2011 | -- | $9,502 |
| 2010 | -- | $9,502 |
| 2009 | -- | $9,502 -1.6% |
| 2008 | -- | $9,660 +14.7% |
| 2006 | $2,050 | $8,420 |
| 2005 | -- | $8,420 |
| 2004 | $2,042 +4.7% | $8,420 |
| 2003 | $1,950 | $8,420 +835.6% |
| 2002 | -- | $900 +718.2% |
| 2001 | $30 | $110 |
Find assessor info on the county website
Monthly payment
Est. payment
Payment breakdown
Explore the cost of this home by adjusting the details. Changes won't be saved.Climate risks
Neighborhood: 29316
Nearby schools
Schools provided by the listing agent
- Elementary: 2-Boiling Springs
- Middle: 2-Rainbow Lake Middle School
- High: 2-Boiling Springs
Source: SAR as distributed by MLS GRID. This data may not be complete. We recommend contacting the local school district to confirm school assignments for this home.
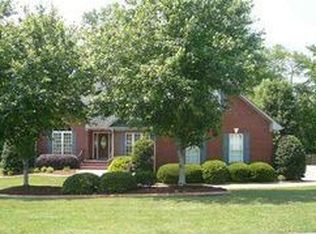
- $424,6004 bd3 ba2.8k sqft518 Chippendale Ln, Boiling Springs, SC 29316Off Market
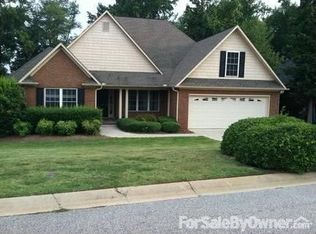
- $447,0003 bd2 ba2.6k sqft519 Chippendale Ln, Boiling Springs, SC 29316Off Market
- $381,6004 bd3 ba2.4k sqft514 Chippendale Ln, Boiling Springs, SC 29316Off Market
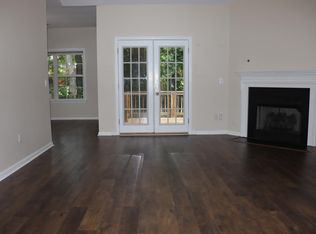
- $289,1003 bd2 ba1.5k sqft823 Willet Ct, Boiling Springs, SC 29316Off Market
Similar homes
- $--4 bd2 ba2.1k sqft701 Millsgate Cir, Boiling Springs, SC 29316Auction
 ServiceLink Auction
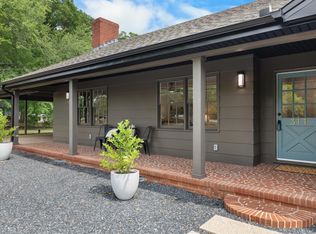
 - $424,9993 bd3 ba1.9k sqft311 Costner Rd, Boiling Springs, SC 29316For Sale
 MLS ID #1592555, Ryan Lentz, Servus Realty Group. Greater Greenville AOR
 - $390,0004 bd3 ba1.5k sqft1064 Knollwood Acres Rd, Boiling Springs, SC 29316For Sale
 MLS ID #338015, Leslie Horne, Leslie Horne and Associates. SAR as distributed by MLS GRID
 - $279,9003 bd2 ba1.4k sqft3980 Parris Bridge Rd, Boiling Springs, SC 29316For Sale
 MLS ID #342214, Tasha Ellison, Ellison Real Estate Co. LLC. SAR as distributed by MLS GRID
