Skip main navigation
Sold
  • Price Unknown

    522 Claremont Dr, Justin, TX 76247

    4beds
    2,085sqft
    Single Family Residence
    Built in 2025
    6,969 Square Feet Lot
    $357,400 Zestimate®
    $--/sqft
    $2,696 Estimated rent

    Home value

    $357,400

    $336,000 - $379,000

    $2,696/mo

    Zestimate® history
    Loading
    Loading...

    Owner options

    List your home for rent

    $2,696/mo

    Rent Zestimate®

    Find your next renter with Zillow Rental Manager. Plus, with online applications, you can quickly screen prospective tenants – for free.

    Learn more

    $2,696/mo

    Rent Zestimate®

    Refinance and save

    $720/mo

    Est. payment

    Refinancing to a lower rate could help reduce your monthly payments and save thousands over the life of the loan.

    See today's rates

    $720/mo

    Est. payment

    Explore your selling options

    Work with a Zillow partner agent

    Leverage their expertise and Zillow's premium Showcase listings to get your home seen by more buyers.

    Get started

    List with your own agent

    Get your home in front of millions of buyers by listing it on Zillow.

    Learn how to do it

    Sell it yourself

    Take full control of how buyers see your home on Zillow by listing For Sale by Owner (FSBO).

    List your home

    What's special

    Bandera vinyl plank flooringStunning quartz countertopSpacious kitchenLush landscapeWhirlpool stainless steel appliancesAutomatic sprinkler systemPrimary bath
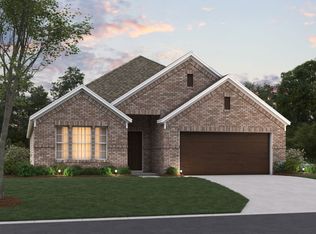
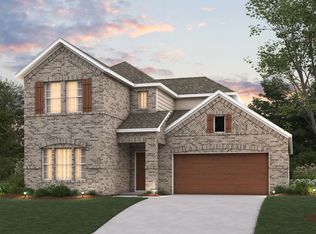
    Step into a seamless single-story oasis where modern elegance meets functionality. A spacious kitchen boasting Whirlpool stainless steel appliances and a stunning Quartz countertop is a culinary dream. The primary bath radiates beauty with raised cabinets and a chic tub-shower combo. Outdoor living is made easy with a lush landscape kept vibrant by an automatic sprinkler system. From the grand front entry to the Bandera vinyl plank flooring, every detail exudes comfort and style. This home is a perfect blend of sophistication and convenience, ideal for those seeking an elevated living experience. Ask sales counselor about closing cost and rate buy down opportunities.

    Zillow last checked:

    Listing updated:

    Listed by:

    Jordan Davis 0632691 972-599-7000,

    Keller Williams Legacy 972-599-7000

    Bought with:

    Melissa Barnard

    Coldwell Banker Realty

    Source: NTREIS,MLS#: 21085825

    Facts & features

    Interior

    Bedrooms & bathrooms
    • Bedrooms: 4
    • Bathrooms: 2
    • Full bathrooms: 2
    Primary bedroom
    • Features: Dual Sinks, En Suite Bathroom, Linen Closet, Walk-In Closet(s)
    • Level: First
    • Dimensions: 16 x 12
    Bedroom
    • Level: First
    • Dimensions: 11 x 10
    Bedroom
    • Level: First
    • Dimensions: 10 x 10
    Bedroom
    • Level: First
    • Dimensions: 11 x 10
    Kitchen
    • Features: Eat-in Kitchen, Kitchen Island, Pantry, Stone Counters
    • Level: First
    • Dimensions: 24 x 7
    Living room
    • Level: First
    • Dimensions: 16 x 24
    Heating
    • Electric, Natural Gas
    Cooling
    • Central Air, Ceiling Fan(s), Electric
    Appliances
    • Included: Dishwasher, Disposal, Gas Range, Tankless Water Heater, Vented Exhaust Fan
    • Laundry: Dryer Hookup, ElectricDryer Hookup
    Features
    • Decorative/Designer Lighting Fixtures, Eat-in Kitchen, High Speed Internet, Kitchen Island, Open Floorplan, Pantry, Cable TV, Walk-In Closet(s)
    • Flooring: Carpet, Ceramic Tile, Luxury Vinyl Plank
    • Has basement: No
    • Has fireplace: No
    Interior area
    • Total interior livable area: 2,085 sqft

    Property

    Parking
    • Total spaces: 2
    • Parking features: Garage Faces Front
    • Attached garage spaces: 2
    Features
    • Levels: One
    • Stories: 1
    • Patio & porch: Covered
    • Exterior features: Lighting, Rain Gutters
    • Pool features: None, Community
    • Fencing: Wood
    Lot
    • Size: 6,969 Square Feet
    • Features: Landscaped, Subdivision, Sprinkler System
    Details
    • Parcel number: R1026302

    Construction

    Type & style
    • Home type: SingleFamily
    • Architectural style: Traditional,Detached
    • Property subtype: Single Family Residence
    Materials
    • Brick
    • Foundation: Slab
    • Roof: Composition
    Condition
    • New construction: Yes
    • Year built: 2025

    Utilities & green energy

    • Sewer: Public Sewer
    • Water: Public
    • Utilities for property: Sewer Available, Water Available, Cable Available
    Green energy
    • Energy efficient items: Appliances, Windows

    Community & HOA

    Community
    • Features: Clubhouse, Playground, Pool, Trails/Paths
    • Security: Carbon Monoxide Detector(s), Smoke Detector(s)
    • Subdivision: The Preserve
    HOA
    • Has HOA: Yes
    • Services included: All Facilities, Association Management
    • HOA fee: $720 annually
    • HOA name: CMA Management
    • HOA phone: 972-943-2828
    Location
    • Region: Justin

    Financial & listing details

    • Date on market: 10/13/2025
    • Cumulative days on market: 16 days
    • Listing terms: Cash,Conventional,FHA

    Price history

    DateEventPrice
    11/20/2025Sold--
    Source: NTREIS #21085825 Report a problem
    10/30/2025Pending sale$373,199$179/sqft
    Source: NTREIS #21085825 Report a problem
    10/22/2025Price change$373,199+2.8%$179/sqft
    Source: KB Home Report a problem
    10/17/2025Price change$363,199-2.7%$174/sqft
    Source: KB Home Report a problem
    10/14/2025Price change$373,199+2.8%$179/sqft
    Source: KB Home Report a problem
    10/13/2025Listed for sale$363,199$174/sqft
    Source: NTREIS #21085825 Report a problem

    Public tax history

    Tax history is unavailable.

    Neighborhood: 76247

    Nearby schools

    GreatSchools rating
    Schools provided by the listing agent
    • Elementary: Justin
    • Middle: Pike
    • High: Northwest
    • District: Northwest ISD

    Source: NTREIS. This data may not be complete. We recommend contacting the local school district to confirm school assignments for this home.

    Get a cash offer in 3 minutes
    Find out how much your home could sell for in as little as 3 minutes with a no-obligation cash offer.
    Estimated market value
    $357,400
    Get a cash offer in 3 minutes
    Find out how much your home could sell for in as little as 3 minutes with a no-obligation cash offer.
    Estimated market value
    $357,400