Skip main navigation
Off market
Street View
  • $701,200

    522 Cole Dr, South Elgin, IL 60177

    5beds
    3baths
    3,100sqft
    SingleFamily
    Built in 2001
    0.28 Acres Lot
    $701,200 Zestimate®
    $226/sqft
    $4,142 Estimated rent

    Home value

    $701,200

    $666,000 - $736,000

    $4,142/mo

    Zestimate® history
    Loading
    Loading...

    Owner options

    List your home for rent

    $4,142/mo

    Rent Zestimate®

    Find your next renter with Zillow Rental Manager. Plus, with online applications, you can quickly screen prospective tenants – for free.

    Learn more

    $4,142/mo

    Rent Zestimate®

    Refinance and save

    $4,260/mo

    Est. payment

    Refinancing to a lower rate could help reduce your monthly payments and save thousands over the life of the loan.

    See today's rates

    $4,260/mo

    Est. payment

    Explore your selling options

    Work with a Zillow partner agent

    Leverage their expertise and Zillow's premium Showcase listings to get your home seen by more buyers.

    Get started

    List with your own agent

    Get your home in front of millions of buyers by listing it on Zillow.

    Learn how to do it

    Sell it yourself

    Take full control of how buyers see your home on Zillow by listing For Sale by Owner (FSBO).

    List your home

    What's special

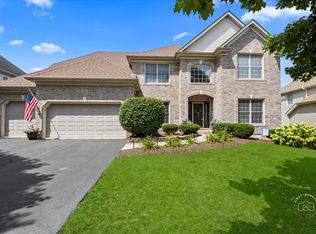
    The 2 story foyer has oak railings, 2nd floor ½ round window, steel insulated entry door w/side lites, art niche, coat closet, a decorative chandelier and opens to the 2 story living room. This room features 2nd story transoms over the windows, crown molding and an arched entry w/pillars to the dining room. The dining room offers a chair rail and decorative lighting. It opens to the expansive eat-in kitchen which boasts granite countertops, 42" maple cabinets w/crown molding, a breakfast bar island, pantry closet, built-in granite desk, table space w/a glass door to the deck, a pass thru to the family room & it's fully appliance including a gas cook top, side by side fridge, double oven and space saver microwave. It opens to the family room w/a ½ wall to show plush neutral carpet, cathedral ceiling, lighted ceiling fan, 2nd floor transoms and a stone surround fireplace w/gas start. Also off the foyer is a den w/glass French door entry, decorative ceiling light and custom window treatments. A main floor full bath features a pedestal sink w/decorative mirror and over mirror lighting and a ceramic surround shower. The laundry room finishes off this floor w/vinyl tile flooring, built-in cubbies/lockers, storage cabinets over the appliances, a utility tub and coat closet. The master suite opens thru French doors to show plush neutral carpet, a lighted ceiling fan, vaulted ceiling, a sitting room thru arched entry w/pillars, a large walk-in closet and private luxury bath. The bath sparkles w/ceramic tile flooring, a corner soaker tub, his & her vanities, ceramic surround shower, vaulted ceiling w/sky light and a private toilet. The second bedroom opens thru French doors as well and has plush neutral carpet, lighted ceiling fan and a walk-in closet. The third and fourth bedrooms have plush neutral carpet, large closets and lighted ceiling fans. A full bath finishes off this floor w/ceramic tile flooring, a ceramic surround tub/shower, dual bowl cultured marble vanity w/oversized mirror and over mirror lighting and a linen closet. Other fine features of this home include a partially finished basement w/a game room and 5th bedroom w/large closet. There is also a bath rough-in and plenty of room for storage in the basement. Other features are a 3 car attached garage, custom deck w/dry storage under the deck, brick paver patio w/sitting walls, completely fenced yard, wood playset and professional landscaping. Hardwood floors on the 1st floor were just refinished!!! For more information on this property, contact the listing agent, Joseph Stacy at (847) 874-6731 or joe@joestacy.com.

    This property is off market, which means it's not currently listed for sale or rent on Zillow. This may be different from what's available on other websites or public sources.

    Facts & features

    Interior

    Bedrooms & bathrooms
    • Bedrooms: 5
    • Bathrooms: 3
    Heating
    • Gas
    Appliances
    • Included: Dishwasher, Dryer, Microwave, Range / Oven, Refrigerator, Washer
    Features
    • Flooring: Carpet, Hardwood, Linoleum / Vinyl
    Interior area
    • Total interior livable area: 3,100 sqft

    Property

    Features
    • Exterior features: Brick
    Lot
    • Size: 0.28 Acres
    Details
    • Parcel number: 0905258012

    Construction

    Type & style
    • Home type: SingleFamily
    Materials
    • Roof: Asphalt
    Condition
    • Year built: 2001

    Community & HOA

    HOA
    • Has HOA: Yes
    • HOA fee: $39 monthly
    Location
    • Region: South Elgin

    Financial & listing details

    • Price per square foot: $226/sqft
    • Tax assessed value: $549,924
    • Annual tax amount: $14,107

    Price history

    DateEventPrice
    7/24/2015Sold$380,000-5%$123/sqft
    Source: MRED as distributed by MLS GRID #08893653 Report a problem
    5/30/2015Pending sale$400,000$129/sqft
    Source: Berkshire Hathaway HomeServices KoenigRubloff Realty Group #08893653 Report a problem
    5/16/2015Price change$400,000-2.4%$129/sqft
    Source: Berkshire Hathaway HomeServices KoenigRubloff Realty Group #08893653 Report a problem
    4/17/2015Listed for sale$409,9000%$132/sqft
    Source: Berkshire Hathaway HomeServices KoenigRubloff #08893653 Report a problem
    7/24/2008Sold$410,000+5.5%$132/sqft
    Source: MRED as distributed by MLS GRID #06876284 Report a problem
    10/9/2001Sold$388,500+404.5%$125/sqft
    Source: Public Record Report a problem
    4/17/2001Sold$77,000$25/sqft
    Source: Public Record Report a problem

    Public tax history

    YearProperty taxesTax assessment
    2024$14,107 +4.6%$183,308 +11.7%
    2023$13,487 +9.1%$164,063 +11.3%
    2022$12,358 +4.1%$147,461 +4.9%
    2021$11,871 +0.5%$140,560 +1.9%
    2020$11,818 +1.6%$137,939 +2%
    2019$11,633 -1%$135,208 -0.5%
    2018$11,745 +4.8%$135,912 +3.5%
    2017$11,210 -8.8%$131,265 +3.6%
    2016$12,292 $126,655 -9.4%
    2015-- $139,849 +12.8%
    2014-- $123,991 -0.8%
    2013-- $124,931 +1.5%
    2012-- $123,025 -7.4%
    2011-- $132,863 -6%
    2010-- $141,383 -6.2%
    2009-- $150,806 -4.2%
    2008-- $157,364 +6.2%
    2007-- $148,232 +6.9%
    2006-- $138,669 -0.4%
    2005-- $139,190 +3.2%
    2004-- $134,919 +3.4%
    2003-- $130,512 +2.1%
    2002-- $127,833 +327.5%
    2001-- $29,903 +642.2%
    2000-- $4,029
    Find assessor info on the county website

    Neighborhood: 60177

    Nearby schools

    GreatSchools rating
    Schools provided by the listing agent
    • Elementary: Ferson Creek Elementary School
    • Middle: HAINES MIDDLE SCHOOL
    • High: St Charles North High School

    Source: The MLS. This data may not be complete. We recommend contacting the local school district to confirm school assignments for this home.

    Get a cash offer in 3 minutes
    Find out how much your home could sell for in as little as 3 minutes with a no-obligation cash offer.
    Estimated market value
    $701,200
    Get a cash offer in 3 minutes
    Find out how much your home could sell for in as little as 3 minutes with a no-obligation cash offer.
    Estimated market value
    $701,200