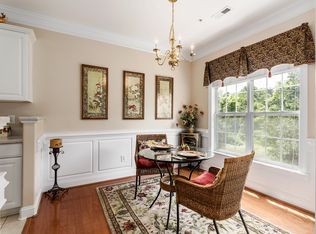
This beautiful, well-appointed, 2 bedroom/2 full bathroom, corner-unit condo awaits you in Greensboro's charming 55+ Guilford Crossing community! Beautiful moldings and built-ins! No carpeting here- gleaming hardwoods throughout with ceramic tile in the bathrooms! Large rooms and doorways help ease movement throughout the unit. Lots of windows with pretty views and plenty of natural light! The sunroom can be utilized as home office space, personal workout area, or more! Make sure to check out the lovely library area on the third floor and community clubhouse with workout room and patio! Conveniently located: 12 minutes to PTI, 10-15 minutes to UNC-G, NC A&T, Greensboro College, 2 minutes to Guilford College! Easy 10-14 minute commute to Wesley Long, Kindred, and Moses Cone Memorial Hospitals! Shopping, dining, and more right outside the community!
Sold for $193,000
$193,000
522 College Rd APT 206, Greensboro, NC 27410
2beds
1,240sqft
Condominium
Built in 2002
-- sqft lot
$212,000 Zestimate®
$156/sqft
$1,558 Estimated rent
Home value
$212,000
$201,000 - $223,000
$1,558/mo
Zestimate® history
Owner options
List your home for rent
$1,558/mo
Rent Zestimate®
Find your next renter with Zillow Rental Manager. Plus, with online applications, you can quickly screen prospective tenants – for free.
$1,558/mo
Rent Zestimate®
Refinance and save
$1,554/mo
Est. payment
Refinancing to a lower rate could help reduce your monthly payments and save thousands over the life of the loan.
$1,554/mo
Est. payment
Explore your selling options
Work with a Zillow partner agent
Leverage their expertise and Zillow's premium Showcase listings to get your home seen by more buyers.
Get startedList with your own agent
Get your home in front of millions of buyers by listing it on Zillow.
Learn how to do itSell it yourself
Take full control of how buyers see your home on Zillow by listing For Sale by Owner (FSBO).
List your homeWhat's special
Ceramic tilePretty viewsWorkout roomLarge roomsLots of windowsBeautiful moldingsGleaming hardwoods throughout
Zillow last checked:
Listing updated:
Listed by:
Brett Rodgers 919-610-5778,
ML Sullivan Property Managemen
Bought with:
Non Member
Non Member Office
Source: Doorify MLS,MLS#: 10013582
Facts & features
Interior
Bedrooms & bathrooms
- Bedrooms: 2
- Bathrooms: 2
- Full bathrooms: 2
Primary bedroom
- Level: Main
- Area: 215.94 Square Feet
- Dimensions: 16.87 x 12.8
Bedroom 2
- Level: Main
- Area: 122.52 Square Feet
- Dimensions: 12 x 10.21
Dining room
- Level: Main
- Area: 89.4 Square Feet
- Dimensions: 9.5 x 9.41
Other
- Level: Main
- Area: 24.83 Square Feet
- Dimensions: 4.45 x 5.58
Kitchen
- Level: Main
- Area: 32.97 Square Feet
- Dimensions: 4.2 x 7.85
Laundry
- Level: Main
- Area: 24.89 Square Feet
- Dimensions: 4.46 x 5.58
Living room
- Level: Main
- Area: 213.68 Square Feet
- Dimensions: 12.33 x 17.33
Sunroom
- Level: Main
- Area: 55.53 Square Feet
- Dimensions: 9 x 6.17
Heating
- Central, Forced Air, Natural Gas
Cooling
- Central Air, Ceiling Fan(s)
Appliances
- Included: Dryer, Disposal, Dishwasher, Electric Range, Microwave, Refrigerator, Washer, Water Heater
- Laundry: Electric Dryer Hookup, Inside, Laundry Room, Main Level, Washer Hookup
Features
- Built-in Features, Bookcases, Ceiling Fan(s), Chandelier, Crown Molding, High Ceilings, High Speed Internet, Laminate Counters, Recessed Lighting, Walk-In Closet(s), Shower Only, Bathtub/Shower Combination, Smooth Ceilings
- Flooring: Ceramic Tile, Hardwood
- Doors: French Doors
- Windows: Blinds, Double Pane Windows
- Number of fireplaces: 1
- Fireplace features: Gas, Gas Log, Living Room, Fireplace Screen
- Common walls with other units/homes: 2+ Common Walls,End Unit
Interior area
- Total structure area: 1,240
- Total interior livable area: 1,240 sqft
- Finished area above ground: 1,240
- Finished area below ground: 0
Property
Parking
- Total spaces: 1
- Parking features: Asphalt, Assigned, Guest, Paved, Parking Lot
Accessibility
- Accessibility features: Accessible Bedroom, Accessible Closets, Accessible Common Area, Accessible Central Living Area, Accessible Doors, Accessible Entrance, Accessible Electrical and Environmental Controls, Accessible Elevator Installed, Accessible Hallway(s), Accessible Kitchen, Accessible Approach with Ramp, Accessible Stairway, Accessible Washer/Dryer, Common Area, Central Living Area, Grip-Accessible Features, Visitable, Visitor Bathroom, Level Flooring
Features
- Levels: One
- Stories: 1
Lot
- Features: Close to Clubhouse, City Lot, Landscaped, Paved
Details
- Parcel number: 75980/7835702978.017
- Special conditions: Notice Of Default,Standard
Construction
Type & style
- Home type: Condo
- Architectural style: Traditional,Transitional
- Property subtype: Condominium
Materials
- Brick, Vinyl Siding
Condition
- New construction: No
- Year built: 2002
Utilities & green energy
- Sewer: Public Sewer
- Water: Public
- Utilities for property: Cable Available, Electricity Connected, Natural Gas Connected, Phone Available, Sewer Connected, Water Connected
Community & HOA
Community
- Features: Curbs, Clubhouse, Fitness Center, Street Lights, Sidewalks
- Security: Fire Sprinkler System, Key Card Entry
- Subdivision: To Be Added
HOA
- Has HOA: Yes
- Amenities included: Barbecue, Clubhouse, Elevator(s), Fitness Center, Insurance, Landscaping, Maintenance Grounds, Management, Meeting Room, Maintenance Structure, Picnic Area, Parking, Party Room, Trash
- Services included: Insurance, Maintenance Grounds, Maintenance Structure, Trash, Special Assessments, Storm Water Maintenance
- HOA fee: $291 monthly
- HOA name: Guilford Crossing HOA
- HOA phone: 336-314-7972
Location
- Region: Greensboro
Financial & listing details
- Price per square foot: $156/sqft
- Tax assessed value: $168,900
- Annual tax amount: $2,370
- Date on market: 2/26/2024
- Listing agreement: Exclusive Right To Sell
- Listing terms: Cash,Conventional
Price history
| Date | Event | Price |
|---|---|---|
| 5/1/2024 | Sold | $193,000+28.7%$156/sqft |
Source:  Doorify MLS #10013582 Report a problem Doorify MLS #10013582 Report a problem | ||
| 9/22/2020 | Sold | $150,000-3.2% |
Source:  Triad MLS #985972 Report a problem Triad MLS #985972 Report a problem | ||
| 8/14/2020 | Pending sale | $155,000$125/sqft |
Source: Lantern Realty & Development #985972 Report a problem | ||
| 8/10/2020 | Listed for sale | $155,000+9.2%$125/sqft |
Source: Lantern Realty & Development #985972 Report a problem | ||
| 1/15/2004 | Sold | $142,000$115/sqft |
Source: Public Record Report a problem | ||
| 1/14/2003 | Sold | $142,000 |
Source: Triad MLS #G295325 Report a problem | ||
Public tax history
| Year | Property taxes | Tax assessment |
|---|---|---|
| 2025 | $2,370 | $168,900 |
| 2024 | $2,370 | $168,900 |
| 2023 | $2,370 +2.9% | $168,900 |
| 2022 | $2,302 +45.9% | $168,900 +49.1% |
| 2021 | $1,578 +2.2% | $113,300 |
| 2018 | $1,544 -1.8% | $113,300 |
| 2017 | $1,573 | $113,300 -0.8% |
| 2016 | $1,573 | $114,200 |
| 2015 | $1,573 -1.8% | $114,200 |
| 2014 | $1,602 | $114,200 |
| 2013 | -- | $114,200 |
| 2012 | -- | $114,200 -15.9% |
| 2011 | -- | $135,800 |
| 2010 | -- | $135,800 |
Find assessor info on the county website
Neighborhood: Guilford
Nearby homes
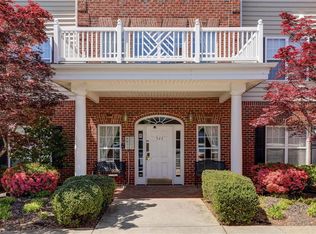
- $215,8002 bd2 ba1.2k sqft522 College Rd APT 202, Greensboro, NC 27410Off Market
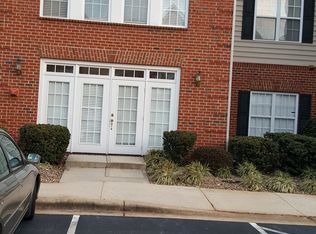
- $235,4002 bd2 ba1.4k sqft522 College Rd APT 201, Greensboro, NC 27410Off Market
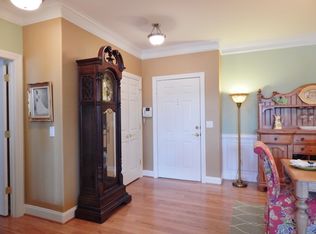
- $231,6002 bd2 ba1.3k sqft522 College Rd APT 108, Greensboro, NC 27410Off Market
- $245,8002 bd2 ba1.4k sqft522 College Rd APT 204, Greensboro, NC 27410Off Market
- $220,0002 bd2 ba1.3k sqft522 College Rd APT 105, Greensboro, NC 27410Sold
- $216,7002 bd2 ba1.2k sqft522 College Rd APT 307, Greensboro, NC 27410Off Market
- $206,2002 bd2 ba1.2k sqft522 College Rd APT 106, Greensboro, NC 27410Off Market
- $219,0002 bd2 ba1.2k sqft522 College Rd APT 302, Greensboro, NC 27410Off Market
Nearby schools
GreatSchools rating
- 8/10Jefferson Elementary SchoolGrades: PK-5Distance: 1.4 mi
- 7/10Guilford Middle SchoolGrades: 6-8Distance: 0.4 mi
- 4/10Western Guilford High SchoolGrades: 9-12Distance: 1 mi
Schools provided by the listing agent
- Elementary: Guilford County Schools
- Middle: Guilford County Schools
- High: Guilford County Schools
Source: Doorify MLS. This data may not be complete. We recommend contacting the local school district to confirm school assignments for this home.
Get a cash offer in 3 minutes
Find out how much your home could sell for in as little as 3 minutes with a no-obligation cash offer.
Estimated market value
$212,000
Get a cash offer in 3 minutes
Find out how much your home could sell for in as little as 3 minutes with a no-obligation cash offer.
Estimated market value
$212,000
- North Carolina
- Guilford County
- Greensboro
- 27410
- Guilford
- 522 College Rd Apartment 206
