Skip main navigation
Off market
  • $57,700

    522 Colony Trl, Lakeland, FL 33803

    2beds
    1,440sqft
    MobileManufactured
    Built in 1976
    -- sqft lot
    $57,700 Zestimate®
    $40/sqft
    $1,429 Estimated rent

    Home value

    $57,700

    $43,000 - $77,000

    $1,429/mo

    Zestimate® history
    Loading
    Loading...

    Owner options

    List your home for rent

    $1,429/mo

    Rent Zestimate®

    Find your next renter with Zillow Rental Manager. Plus, with online applications, you can quickly screen prospective tenants – for free.

    Learn more

    $1,429/mo

    Rent Zestimate®

    Refinance and save

    $318/mo

    Est. payment

    Refinancing to a lower rate could help reduce your monthly payments and save thousands over the life of the loan.

    See today's rates

    $318/mo

    Est. payment

    Explore your selling options

    Work with a Zillow partner agent

    Leverage their expertise and Zillow's premium Showcase listings to get your home seen by more buyers.

    Get started

    List with your own agent

    Get your home in front of millions of buyers by listing it on Zillow.

    Learn how to do it

    Sell it yourself

    Take full control of how buyers see your home on Zillow by listing For Sale by Owner (FSBO).

    List your home

    What's special

    Spacious living roomWalk-in closetEat-in kitchenPatioLaminate wood floor

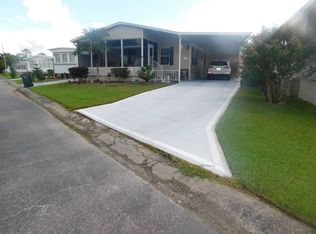
    Located in a Senior Park with Monthly Lot Rent of $598 that includes Water. For more information, please see Virtual Tour. ON THE BOULEVARD...BRIGHT & CLEAN! WELL MAINTAINED, FURNISHED, 1440 SQ. FT., 2 BEDROOM, 2 BATH HOME. WINDOWS ACROSS THE FRONT OF THE HOME IN THE SUN ROOM. UPDATED LIGHTING & PLUMBING FIXTURES, UPDATED 6 PANEL DOORS, SPACIOUS ROOMS, 3 HALL CLOSETS, LARGE BATHROOMS & BOTH BEDROOMS HAVE 2 CLOSETS! **2020 A/C. LOCATED IN BEACON HILL COLONY IN CENTRAL LAKELAND. THIS CLEAN & FRIENDLY PARK ALLOWS 2 DOGS WITH NO SIZE OR BREED RESTRICTIONS WITH MANAGER APPROVAL. A DOG WALK IS PROVIDED FOR RESIDENTS. MOTORCYCLES OK WITH MANAGER APPROVAL. ***LOT RENT INCLUDES WATER. SUN ROOM 11 x 24 Wonderful Sun Room! Furnished with Sofa Sleeper, 2 Recliners and 2 Glass Top End Tables. Berber Carpet. Ceiling Fan with Light and Blinds. Open to Living Room and Dining Room. LIVING ROOM 15 x 21 Spacious Living Room! Matching Sofa with Reclining Ends and Love Seat, Side Board, 3 End Tables. Berber Carpet. Ceiling Fan with Light and Blinds. Open to Sun Room and Dining Room. DINING ROOM 8.5 x 11 Open to Sun Room, Living Room and Kitchen. Furnished with a Beautiful Dining Table with Leaf and 8 Chairs. Updated Chandelier. Laminate Wood Floor. EAT-IN KITCHEN 9.5 x 14 Fresh & Bright. Side by Side Whirlpool Refrigerator with In-Door Water & Ice, Window above the Sink for Sunshine, GE Range with Vent Hood, Maytag Dishwasher and Built-In Haier Microwave. Breakfast Bar with Stools & Area for your Kitchen Table Next to the Sliding Glass Doors with Ceiling Fan Above. Laminate Wood Floor. SCREEN LANAI 11 x 18 Great 2nd Living Area to Enjoy the Wonderful Florida Winters! Furnished with a Patio Table Set. In/Out Carpet. Electrical Outlets. Access to Carport & Shed. 3 HALL CLOSETS FOR STORAGE Laminate Wood Floor in Hallway. GUEST BATHROOM 7 x 8 Updated Single Sink Vanity with Wall Mirror. Tub/Shower & Comfort Height Commode. Window for Ventilation. Laminate Wood Floor. MASTER BEDROOM 11.5 x 17 Queen Bed and Dresser (not pictured) and Wall Mounted Flat Screen TV. Standard Closet with Mirrored Double Doors. Berber Carpet. Ceiling Fan with Light. 2 Double Windows with Blinds. MASTER BATHROOM 7.5 x 11.5 Super-Sized Bathroom. Extra Wide Single Sink Vanity with Wall Mirror. 5.5 x 5.5' Walk-In Closet. Private Room with Comfort Height Commode & Tub/Shower. Vinyl Floor. Window for Ventilation. GUEST ROOM 10.5 x 11 Large Double Window. Queen Side Bed with Headboard and Matching Dresser (currently located in Sun Room) 5.5 x 5.5 Walk-In Closet. Berber Carpet, Blinds and Ceiling Fan with Light. STORAGE SHED 8 x 10 Accessed from Screen Lanai. Kenmore Washer & Amana Dryer and Utility Sink. Room for Storage. 2nd STORAGE SHED 4 x 8 Accessed from the Back Yard. Extra Storage Space. ABOUT THE PARK: Beacon Hill Colony offers many Activities! Bingo, Pot Lucks and Coffees to name a few. Amenities: Secure Mailboxes, Clubhouse, Community Room, Laundry Facilities, Library, Billiard Room, Horseshoes, Shuffleboard and Pool. The Park is Located Just Minutes Away from Lakeside Village Out Door Mall. Surrounded By Retail, Restaurants, Entertainment, Grocery Stores, Doctors / Dentists, Dry Cleaners, Banks and Beautiful Downtown Lakeland! Information stated in description of home and park is not guaranteed. Responsibility for obtaining current fees, rules & regulations associated with the community/park is the Buyer's responsibility. Home sold "As Is" without warranties or guarantees by seller and/or Snowbird Living. Home and Room sizes are approximate and not guaranteed.

    This property is off market, which means it's not currently listed for sale or rent on Zillow. This may be different from what's available on other websites or public sources.

    Facts & features

    Interior

    Bedrooms & bathrooms
    • Bedrooms: 2
    • Bathrooms: 2
    • Full bathrooms: 2
    Cooling
    • Central
    Appliances
    • Included: Dishwasher, Dryer, Microwave, Range / Oven, Washer
    Features
    • Flooring: Carpet, Laminate, Linoleum / Vinyl
    • Furnished: Yes
    Interior area
    • Total interior livable area: 1,440 sqft

    Property

    Parking
    • Parking features: Carport
    Features
    • Patio & porch: Screened Porch
    Details
    • Additional structures: Shed(s), Carport
    • Lease amount: $598

    Construction

    Type & style
    • Home type: MobileManufactured
    Condition
    • Year built: 1976
    • Major remodel year: 0

    Utilities & green energy

    • Electric: Amps(0)

    Community & neighborhood

    Location
    • Region: Lakeland

    Other

    Other facts
    • Flooring: Carpet, Laminate, Vinyl
    • Appliances: Dishwasher, Dryer, Microwave, Washer, Oven, Refigerator
    • CarportYN: true
    • Furnished: Furnished
    • HeatingYN: true
    • CoolingYN: true
    • CommunityFeatures: Pool, Clubhouse, 55 and Over
    • PetsAllowed: Yes
    • ParkingFeatures: Driveway
    • YearBuiltEffective: 0
    • CoveredSpaces: 0
    • OpenParkingYN: true
    • LandLeaseYN: true
    • Cooling: Central
    • PatioAndPorchFeatures: Screened Porch
    • OtherStructures: Shed(s), Carport
    • LandLeaseAmount: 598
    • AvailabilityDate: 2021-10-10
    • TaxAnnualAmount: 0
    • Electric: Amps(0)
    • MlsStatus: Contract
    • RoomKitchenFeatures: Open
    • Available date: 10/10/2021

    Price history

    DateEventPrice
    1/8/2022Listing removed--
    Source: My State MLS Report a problem
    11/30/2021Pending sale$48,950$34/sqft
    Source: My State MLS #11029609 Report a problem
    10/11/2021Listed for sale$48,950$34/sqft
    Source: My State MLS #11029609 Report a problem

    Public tax history

    Tax history is unavailable.

    Neighborhood: 33803

    Nearby schools

    GreatSchools rating
    Get a cash offer in 3 minutes
    Find out how much your home could sell for in as little as 3 minutes with a no-obligation cash offer.
    Estimated market value
    $57,700
    Get a cash offer in 3 minutes
    Find out how much your home could sell for in as little as 3 minutes with a no-obligation cash offer.
    Estimated market value
    $57,700