Welcome home! This recently renovated Cape Cod is situated on a spacious corner lot in the Shoemaker Village community of Hatboro. Upon entering, you'll be greeted by engineered wood flooring that spans throughout the main level. The gourmet eat-in kitchen features granite countertops, recessed lighting, stainless steel appliances and a cozy center island. The main floor also boasts a rare primary bedroom complete with a walk-in closet. Upstairs you will find two additional bedrooms with laminate flooring that is stylish and easy to maintain. These rooms also offer built in shelving for displaying books, decorative items or just more storage. One of the standout features of this home is the heated sunroom that connects the dining area to the rear deck and large backyard, perfect for entertaining guests or simply enjoying a tranquil retreat. Conveniently located near parks, schools and downtown Hatboro shopping, this is an ideal place to call home. Schedule your showing today!
Sold for $445,000
$445,000
522 Corinthian Ave, Hatboro, PA 19040
3beds
1,262sqft
Single Family Residence
Built in 1945
0.39 Acres Lot
$510,200 Zestimate®
$353/sqft
$3,125 Estimated rent
Home value
$510,200
$485,000 - $536,000
$3,125/mo
Zestimate® history
Owner options
List your home for rent
$3,125/mo
Rent Zestimate®
Find your next renter with Zillow Rental Manager. Plus, with online applications, you can quickly screen prospective tenants – for free.
$3,125/mo
Rent Zestimate®
Refinance and save
$2,911/mo
Est. payment
Refinancing to a lower rate could help reduce your monthly payments and save thousands over the life of the loan.
$2,911/mo
Est. payment
Explore your selling options
Work with a Zillow partner agent
Leverage their expertise and Zillow's premium Showcase listings to get your home seen by more buyers.
Get startedList with your own agent
Get your home in front of millions of buyers by listing it on Zillow.
Learn how to do itSell it yourself
Take full control of how buyers see your home on Zillow by listing For Sale by Owner (FSBO).
List your homeWhat's special
Large backyardRare primary bedroomRenovated cape codCozy center islandRear deckDecorative itemsWalk-in closet
Zillow last checked:
Listing updated:
Listed by:
John Katein 267-414-7057,
Century 21 Veterans-Newtown
Bought with:
Christina Marie Cahill, RS361263
Keller Williams Real Estate-Horsham
Joshua McKnight, AB069459
Keller Williams Real Estate-Horsham
Source: Bright MLS,MLS#: PAMC2076046
Facts & features
Interior
Bedrooms & bathrooms
- Bedrooms: 3
- Bathrooms: 3
- Full bathrooms: 2
- 1/2 bathrooms: 1
- Main level bathrooms: 3
- Main level bedrooms: 3
Basement
- Area: 0
Heating
- Forced Air, Natural Gas
Cooling
- Central Air, Electric
Appliances
- Included: Gas Water Heater
Features
- Basement: Partial,Unfinished
- Has fireplace: No
Interior area
- Total structure area: 1,262
- Total interior livable area: 1,262 sqft
- Finished area above ground: 1,262
- Finished area below ground: 0
Property
Parking
- Total spaces: 3
- Parking features: Driveway
- Uncovered spaces: 3
Accessibility
- Accessibility features: None
Features
- Levels: Two
- Stories: 2
- Pool features: None
Lot
- Size: 0.39 Acres
- Dimensions: 85.00 x 0.00
Details
- Additional structures: Above Grade, Below Grade
- Parcel number: 590003214003
- Zoning: RES
- Special conditions: Standard
Construction
Type & style
- Home type: SingleFamily
- Architectural style: Cape Cod
- Property subtype: Single Family Residence
Materials
- Vinyl Siding
- Foundation: Block
Condition
- New construction: No
- Year built: 1945
Utilities & green energy
- Sewer: Public Sewer
- Water: Public
Community & HOA
Community
- Subdivision: Shoemaker Vil
HOA
- Has HOA: No
Location
- Region: Hatboro
- Municipality: UPPER MORELAND TWP
Financial & listing details
- Price per square foot: $353/sqft
- Tax assessed value: $130,800
- Annual tax amount: $5,959
- Date on market: 7/14/2023
- Listing agreement: Exclusive Right To Sell
- Listing terms: Cash,Conventional,FHA,VA Loan
- Ownership: Fee Simple
Price history
| Date | Event | Price |
|---|---|---|
| 8/31/2023 | Sold | $445,000+1.1%$353/sqft |
Source:  Bright MLS #PAMC2076046 Report a problem Bright MLS #PAMC2076046 Report a problem | ||
| 7/24/2023 | Pending sale | $439,999$349/sqft |
Source: Bright MLS #PAMC2076046 Report a problem | ||
| 7/14/2023 | Listed for sale | $439,999+7.3%$349/sqft |
Source: Bright MLS #PAMC2076046 Report a problem | ||
| 8/1/2022 | Sold | $410,000$325/sqft |
Source: Public Record Report a problem | ||
| 5/9/2022 | Sold | $410,000+8.2%$325/sqft |
Source: Bright MLS #PAMC2033152 Report a problem | ||
| 4/9/2022 | Pending sale | $379,000$300/sqft |
Source: Bright MLS #PAMC2033152 Report a problem | ||
| 4/8/2022 | Listed for sale | $379,000+33%$300/sqft |
Source: Bright MLS #PAMC2033152 Report a problem | ||
| 10/31/2019 | Sold | $285,000+36%$226/sqft |
Source: Public Record Report a problem | ||
| 9/25/2015 | Sold | $209,500-8.9%$166/sqft |
Source: Public Record Report a problem | ||
| 6/15/2015 | Price change | $229,900-4.2%$182/sqft |
Source: Realty Mark Associates #6548412 Report a problem | ||
| 3/13/2015 | Price change | $239,900-6.3%$190/sqft |
Source: RE/MAX CENTRE REALTORS #6403873 Report a problem | ||
| 11/20/2014 | Price change | $255,900-5.2%$203/sqft |
Source: RE/MAX CENTRE REALTORS #6403873 Report a problem | ||
| 7/21/2014 | Price change | $269,900-3.6%$214/sqft |
Source: RE/MAX CENTRE REALTORS #6403873 Report a problem | ||
| 6/8/2014 | Listed for sale | $279,900$222/sqft |
Source: RE/MAX CENTRE REALTORS #6403873 Report a problem | ||
Public tax history
| Year | Property taxes | Tax assessment |
|---|---|---|
| 2025 | $6,544 +6.5% | $130,800 |
| 2024 | $6,145 | $130,800 |
| 2023 | $6,145 +9.7% | $130,800 |
| 2022 | $5,604 +1.8% | $130,800 |
| 2021 | $5,503 +2.4% | $130,800 |
| 2020 | $5,372 +2.8% | $130,800 |
| 2019 | $5,228 +2.7% | $130,800 |
| 2018 | $5,091 +3% | $130,800 |
| 2017 | $4,944 +2.3% | $130,800 |
| 2016 | $4,831 +3% | $130,800 |
| 2015 | $4,691 +1.6% | $130,800 |
| 2014 | $4,616 +2.2% | $130,800 |
| 2013 | $4,516 +1.3% | $130,800 |
| 2012 | $4,458 +2.9% | $130,800 |
| 2011 | $4,334 +4.6% | $130,800 |
| 2010 | $4,144 +4.4% | $130,800 |
| 2009 | $3,970 +8.2% | $130,800 |
| 2008 | $3,668 +2.1% | -- |
| 2007 | $3,593 +2.7% | -- |
| 2006 | $3,499 +2.8% | -- |
| 2005 | $3,403 +7.4% | -- |
| 2004 | $3,169 +5.7% | -- |
| 2003 | $2,998 +6.4% | -- |
| 2002 | $2,818 +8.2% | -- |
| 2000 | $2,604 +0.3% | -- |
| 1999 | $2,595 | -- |
Find assessor info on the county website
Neighborhood: 19040
Nearby homes
- $449,5004 bd3 ba1.7k sqft520 Corinthian Ave, Hatboro, PA 19040Off Market
- $380,0002 bd1 ba1.4k sqft445 Newton Rd, Hatboro, PA 19040Off Market
- $410,2003 bd1 ba1.2k sqft443 Newton Rd, Hatboro, PA 19040Off Market
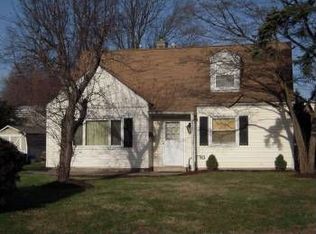
- $468,0004 bd2 ba1.8k sqft518 Corinthian Ave, Hatboro, PA 19040Off Market
- $375,0003 bd1 ba1.2k sqft441 Newton Rd, Hatboro, PA 19040Sold
- $386,6002 bd1 ba1.1k sqft611 Preston Ln, Hatboro, PA 19040Off Market
- $466,6003 bd2 ba1.7k sqft613 Preston Ln, Hatboro, PA 19040Off Market
- $643,6004 bd2 ba2.7k sqft604 Preston Ln, Hatboro, PA 19040Off Market
Nearby schools
GreatSchools rating
- 7/10Upper Moreland Elementary SchoolGrades: K-5Distance: 0.4 mi
- 8/10Upper Moreland Middle SchoolGrades: 6-8Distance: 0.4 mi
- 5/10Upper Moreland High SchoolGrades: 9-12Distance: 1.8 mi
Schools provided by the listing agent
- District: Upper Moreland
Source: Bright MLS. This data may not be complete. We recommend contacting the local school district to confirm school assignments for this home.
Get a cash offer in 3 minutes
Find out how much your home could sell for in as little as 3 minutes with a no-obligation cash offer.
Estimated market value
$510,200
Get a cash offer in 3 minutes
Find out how much your home could sell for in as little as 3 minutes with a no-obligation cash offer.
Estimated market value
$510,200
- Pennsylvania
- Montgomery County
- Hatboro
- 19040
- 522 Corinthian Ave
Nearby cities
Nearby zip codes
Other Hatboro Topics
