Skip main navigation
Off market
  • $193,700

    522 Crescent St, Ogdensburg, NY 13669

    6beds
    3baths
    4,641sqft
    SingleFamily
    Built in 1891
    0.54 Acres Lot
    $193,700 Zestimate®
    $42/sqft
    $2,365 Estimated rent

    Home value

    $193,700

    $157,000 - $234,000

    $2,365/mo

    Zestimate® history
    Loading
    Loading...

    Owner options

    List your home for rent

    $2,365/mo

    Rent Zestimate®

    Find your next renter with Zillow Rental Manager. Plus, with online applications, you can quickly screen prospective tenants – for free.

    Learn more

    $2,365/mo

    Rent Zestimate®

    Refinance and save

    $1,335/mo

    Est. payment

    Refinancing to a lower rate could help reduce your monthly payments and save thousands over the life of the loan.

    See today's rates

    $1,335/mo

    Est. payment

    Explore your selling options

    Work with a Zillow partner agent

    Leverage their expertise and Zillow's premium Showcase listings to get your home seen by more buyers.

    Get started

    List with your own agent

    Get your home in front of millions of buyers by listing it on Zillow.

    Learn how to do it

    Sell it yourself

    Take full control of how buyers see your home on Zillow by listing For Sale by Owner (FSBO).

    List your home

    What's special

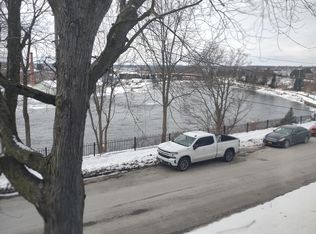
    Situated on a gorgeous,oversized, city lot w/ river views, the striking sandstone residence at 522 Crescent St seems to command your attention and beckons one back to a more opulant era. This home has the elaborate detail that one would expect in classic Victorian architecture- inside(high ceilings,wainscotting,lg rooms,many windows) and out. .522 Crescent St was owned for generations by the same family until it was sold.Most recently it was an owner occupied antique shop. To say it has impressive curb appeal seems to be an understatement. The solid sandstone home boasts turrets,columns supporting the expansive wrap around porches,gable roof(shingles new 2014) ,eye brow window, fishscale & other ornate patterned wood siding & a backdrop of cast iron fencing & gate. Enter the front of the home you'll find the main floor has a double LR,DR,kit,(typical victorian utilitarian)library/den and 1/2 bath. You'll find HD WD floor, wide,front & rear staircases, 2 wood FP and impressive palladian window.Second floor has large foyer,4 spacious BR (3 w/Fireplaces) one w/ attach bath (needs repair),the main full bath & laundry rm w/ 1/2 bath) Third floor is as expected, more modest in design (gererally the 3rd floor was for the staff) has recently been used as storage but there are 4 BR & a Kit & bath (which haven't been used in decades). Cellar is also sectioned into rooms-furnace room,workshop etc. Garage accomodates 2 cars (one behind the other). While work is needed to completely restore this striking residence it to all of it's previous grandure - it's Priced to sell. Call today

    This property is not currently displayed as for sale or rent on Zillow. This may be different from what's on other websites or public sources.
    Facts & features

    Interior

    Bedrooms & bathrooms
    • Bedrooms: 6
    • Bathrooms: 3.5
    Heating
    • Forced air, Gas
    Appliances
    • Included: Dryer, Freezer, Refrigerator, Washer
    Features
    • Flooring: Carpet, Hardwood, Linoleum / Vinyl
    • Has fireplace: Yes
    Interior area
    • Total interior livable area: 4,641 sqft

    Property

    Parking
    • Parking features: Garage - Detached
    Features
    • Exterior features: Stone
    • Has view: Yes
    • View description: Water
    • Has water view: Yes
    • Water view: Water
    Lot
    • Size: 0.54 Acres
    Details
    • Parcel number: 401200480791619

    Construction

    Type & style
    • Home type: SingleFamily
    Materials
    • Stone
    Condition
    • Year built: 1891

    Community & HOA

    Community
    • Features: On Site Laundry Available
    Location
    • Region: Ogdensburg

    Financial & listing details

    • Price per square foot: $42/sqft
    • Tax assessed value: $145,361

    Price history

    DateEventPrice
    8/25/2015Sold$125,000-7.3%$27/sqft
    Source: Agent Provided Report a problem
    6/23/2015Listed for sale$134,900$29/sqft
    Source: Bruyere Chadwick Realty LLC #35064 Report a problem

    Public tax history

    YearProperty taxesTax assessment
    2025-- $141,000
    2024-- $141,000
    2023-- $141,000 +4.5%
    2022-- $134,900
    2021-- $134,900
    2020-- $134,900
    2019-- $134,900 +4.2%
    2018-- $129,470
    2017$6,636 $129,470
    2016-- $129,470
    2015-- $129,470
    2014-- $129,470
    2013-- $129,470
    2012-- $129,470
    2011-- $129,470 +3.6%
    2010-- $125,000
    2009-- $125,000
    2008-- $125,000
    2007-- $125,000
    2006-- $125,000 +37.4%
    2005-- $91,000
    2004-- $91,000
    2003-- $91,000
    2002-- $91,000
    2001-- $91,000
    2000-- $91,000
    Find assessor info on the county website

    Neighborhood: 13669

    Nearby schools

    GreatSchools rating